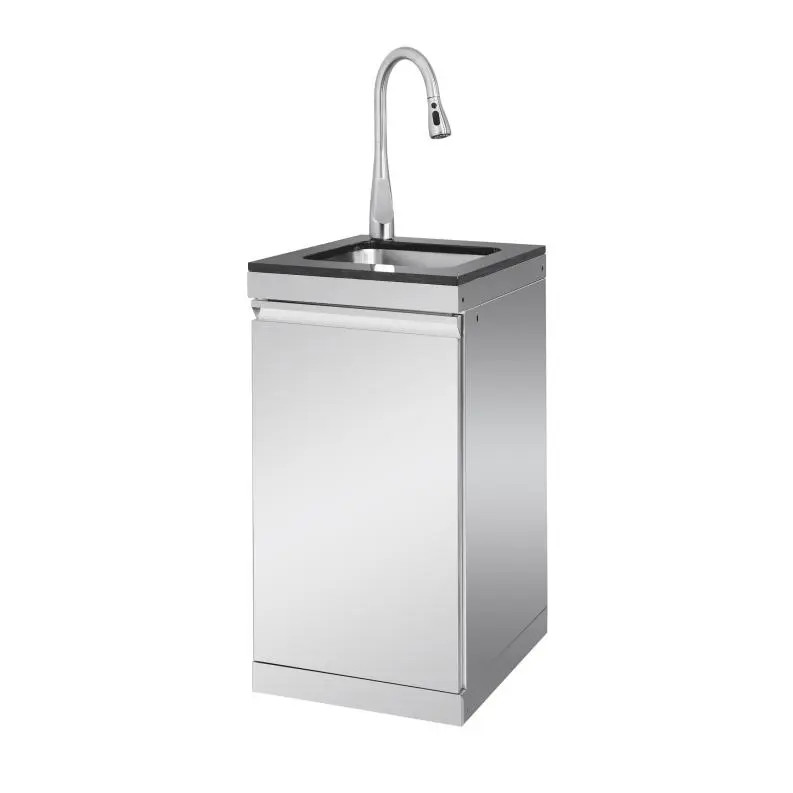
 Silver
Modular outdoor kitchen components
Outdoor Kitchen Sink Modules
Add a dedicated washing station to a modular outdoor kitchen. The catalog offers a compact 17.7-inch module and a wider 32.7-inch format, with silver and black versions of each.
Compare the catalog dimensions
4 models · 304 stainless steel · silver and black finishes
| Model | Format | Finish | W × D × H | Catalog weight |
|---|---|---|---|---|
| CDS-1-S | Compact Sink & Faucet Module | Silver | 17.7 × 22.7 × 35.5 in (45 × 57.6 × 90.2 cm) | 36 kg |
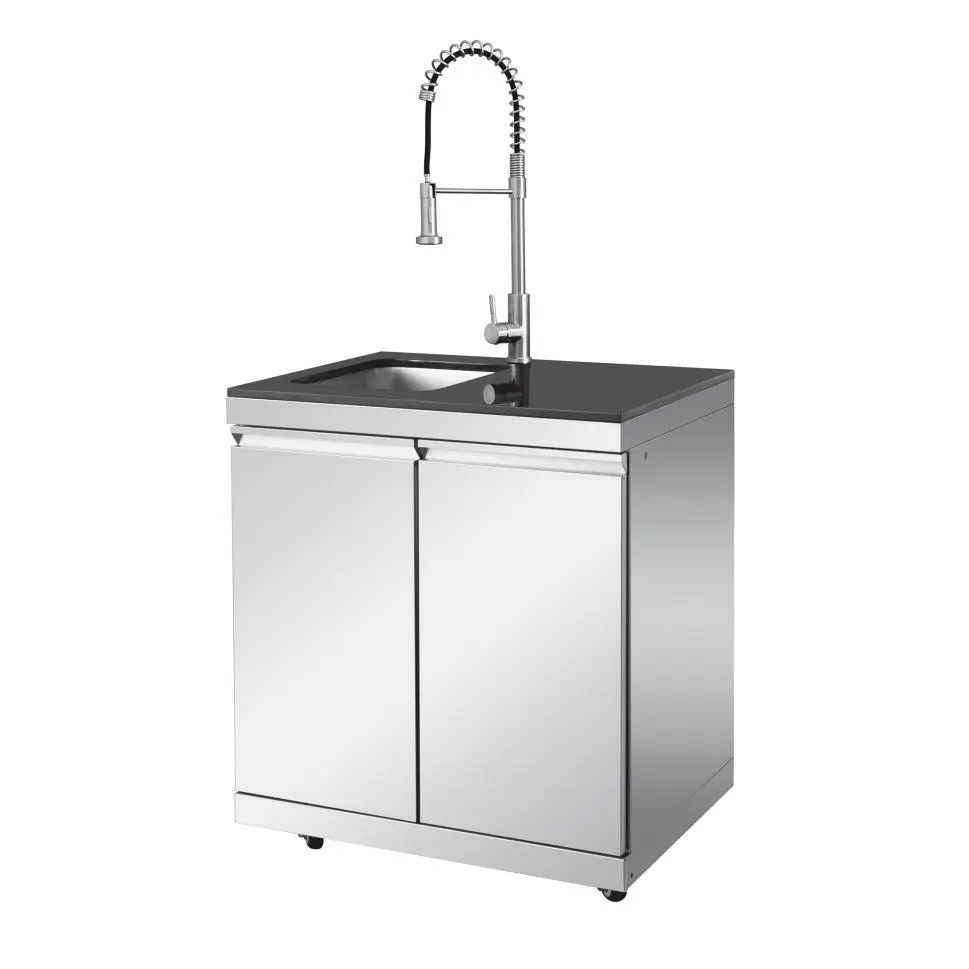
| CDS-S | Wide Sink & Faucet Module | Silver | 32.7 × 22.7 × 35.6 in (83 × 57.6 × 90.3 cm) | 66 kg |
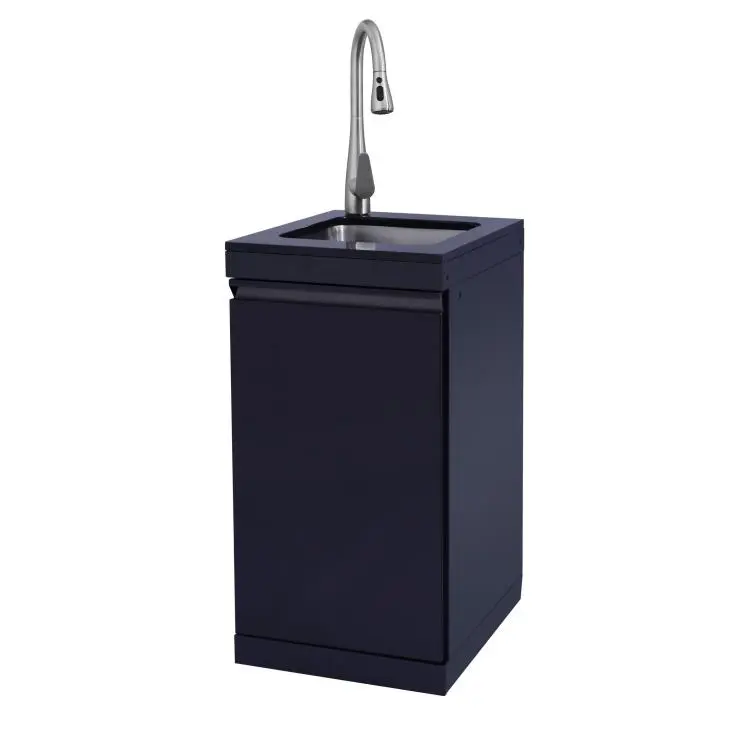
| CDS-1-B | Compact Sink & Faucet Module | Black | 17.7 × 22.7 × 35.5 in (45 × 57.6 × 90.2 cm) | 36 kg |
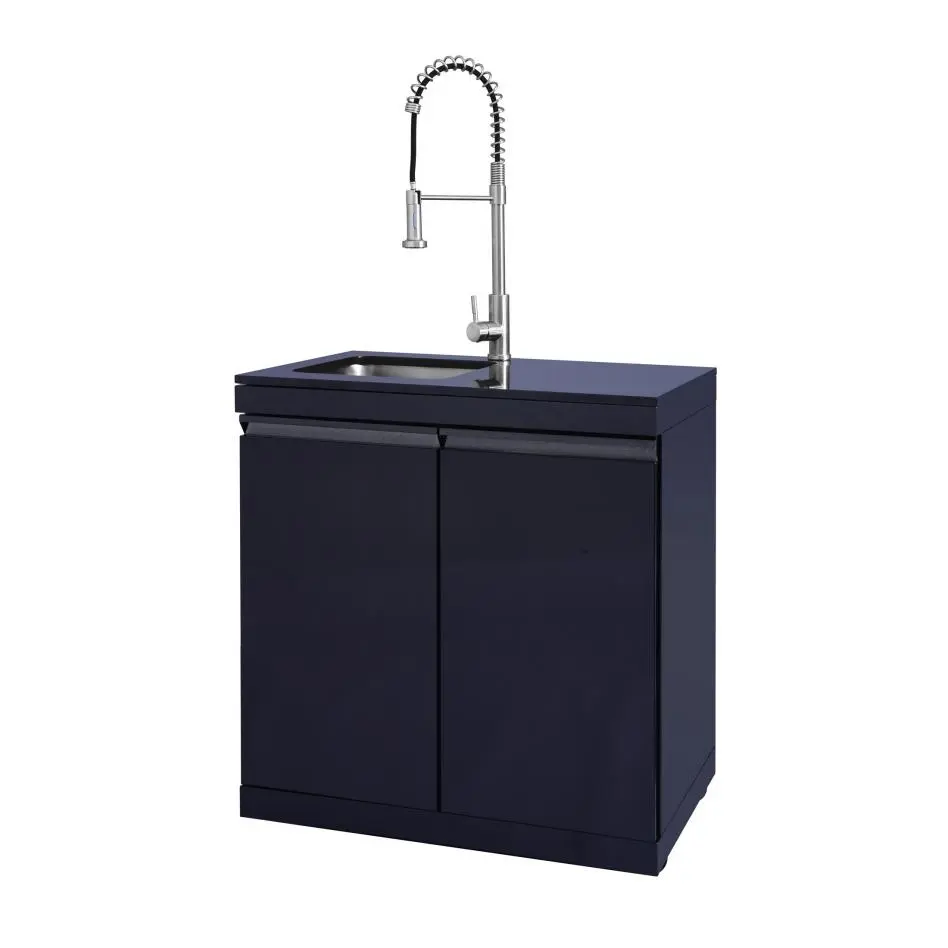
| CDS-B | Wide Sink & Faucet Module | Black | 32.7 × 22.7 × 35.6 in (83 × 57.6 × 90.3 cm) | 66 kg |
Choose the right module for your layout
Compact washing station
CDS-1-S and CDS-1-B are 17.7 in (45 cm) wide. Their listed overall size is 45 × 57.6 × 90.2 cm. Compare this format when you need to reserve more of the kitchen run for the grill or another cabinet.
Wider wash and preparation module
CDS-S and CDS-B are 32.7 in (83 cm) wide, with a listed height of 90.3 cm. The catalog describes a full-width wash and prep surface. Request the basin and faucet drawings separately when planning the worktop or plumbing.
Plan the service connections
Include the intended water supply and drain location with your selected model. Ask the quote to distinguish the sink and faucet module from any plumbing work, accessories or water-heating equipment.
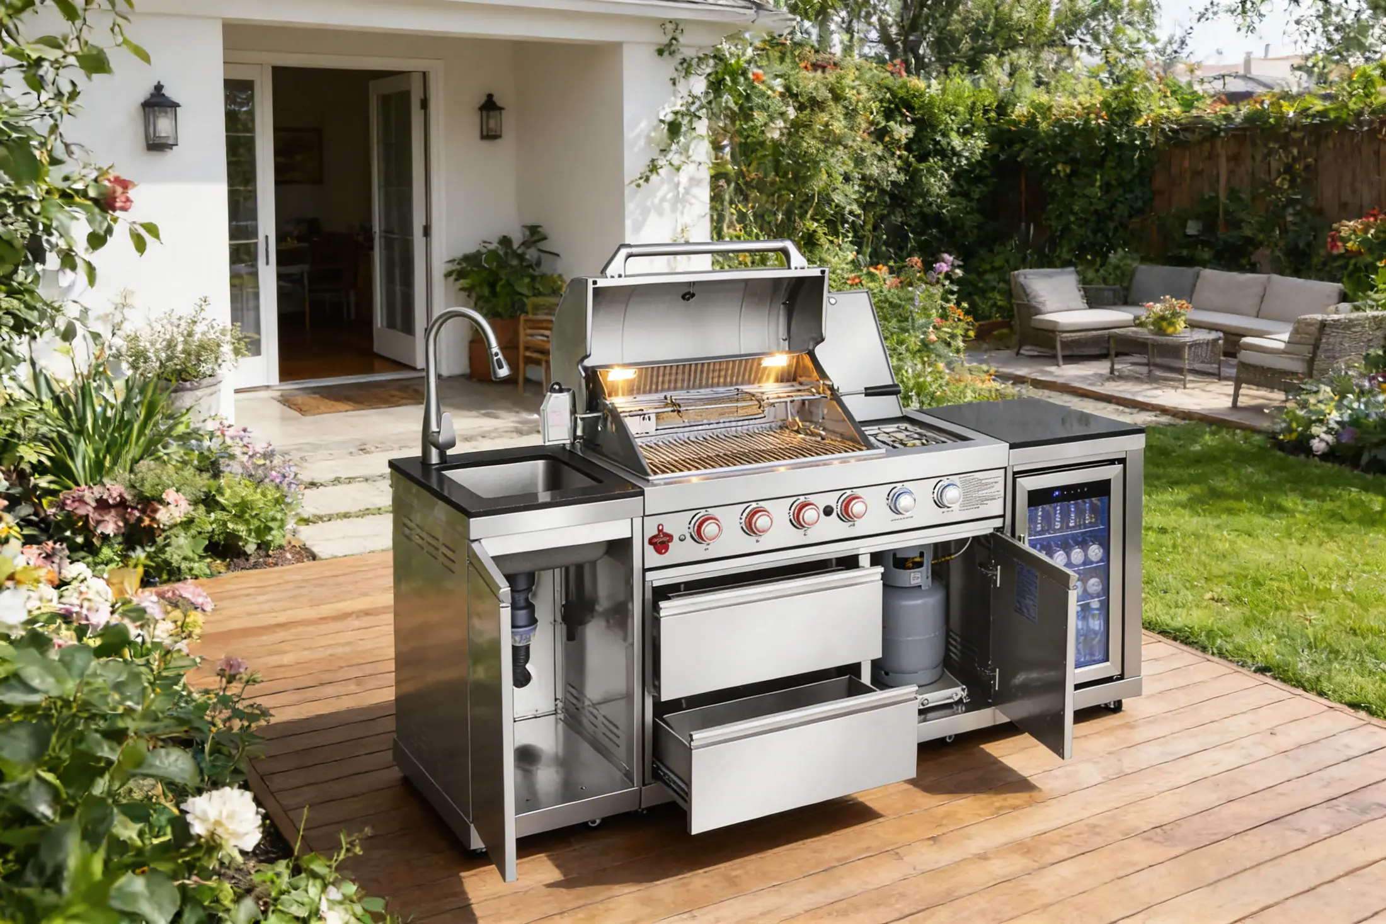
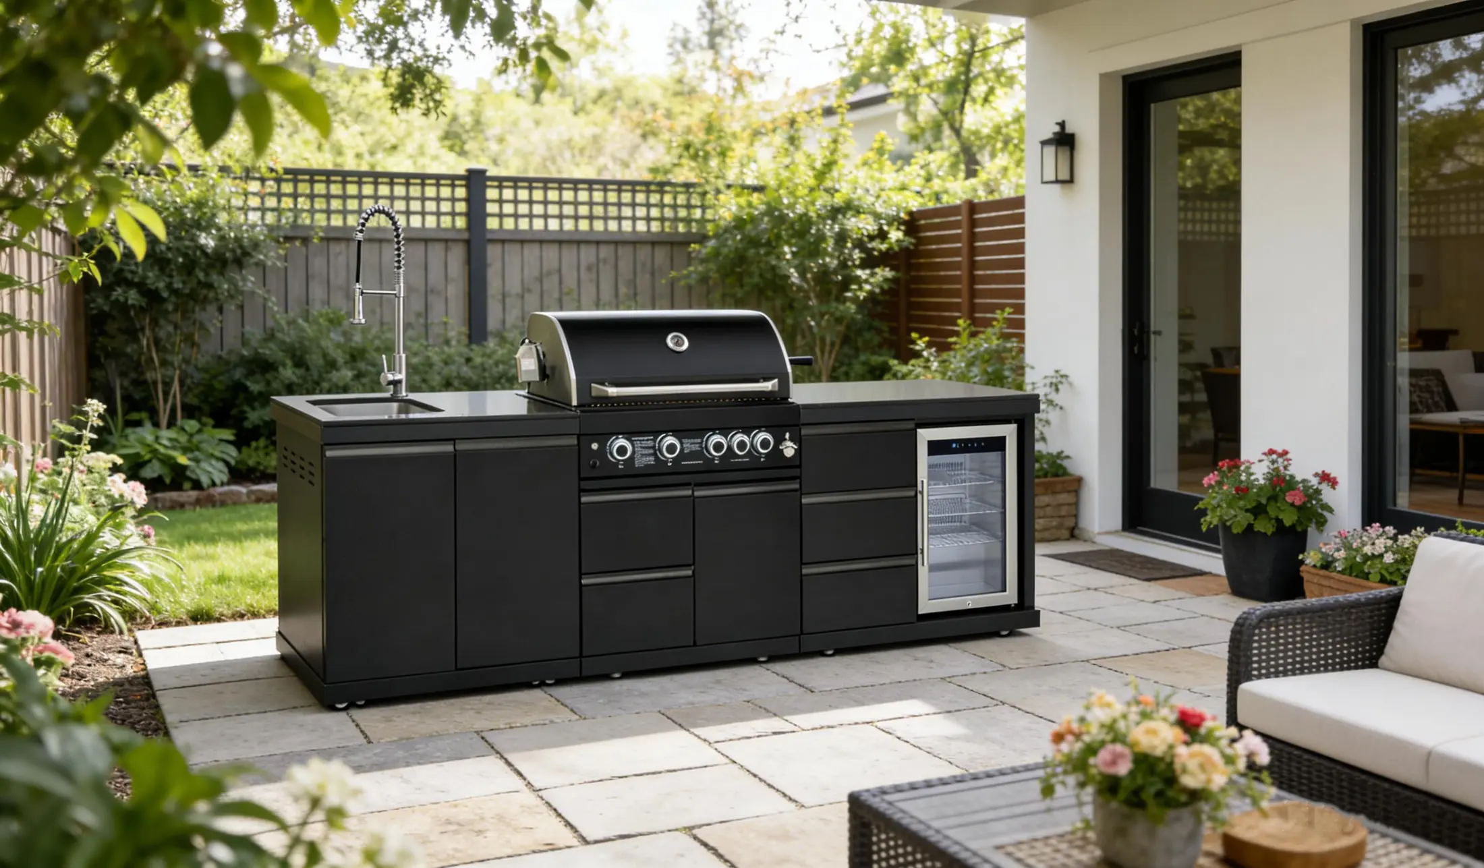
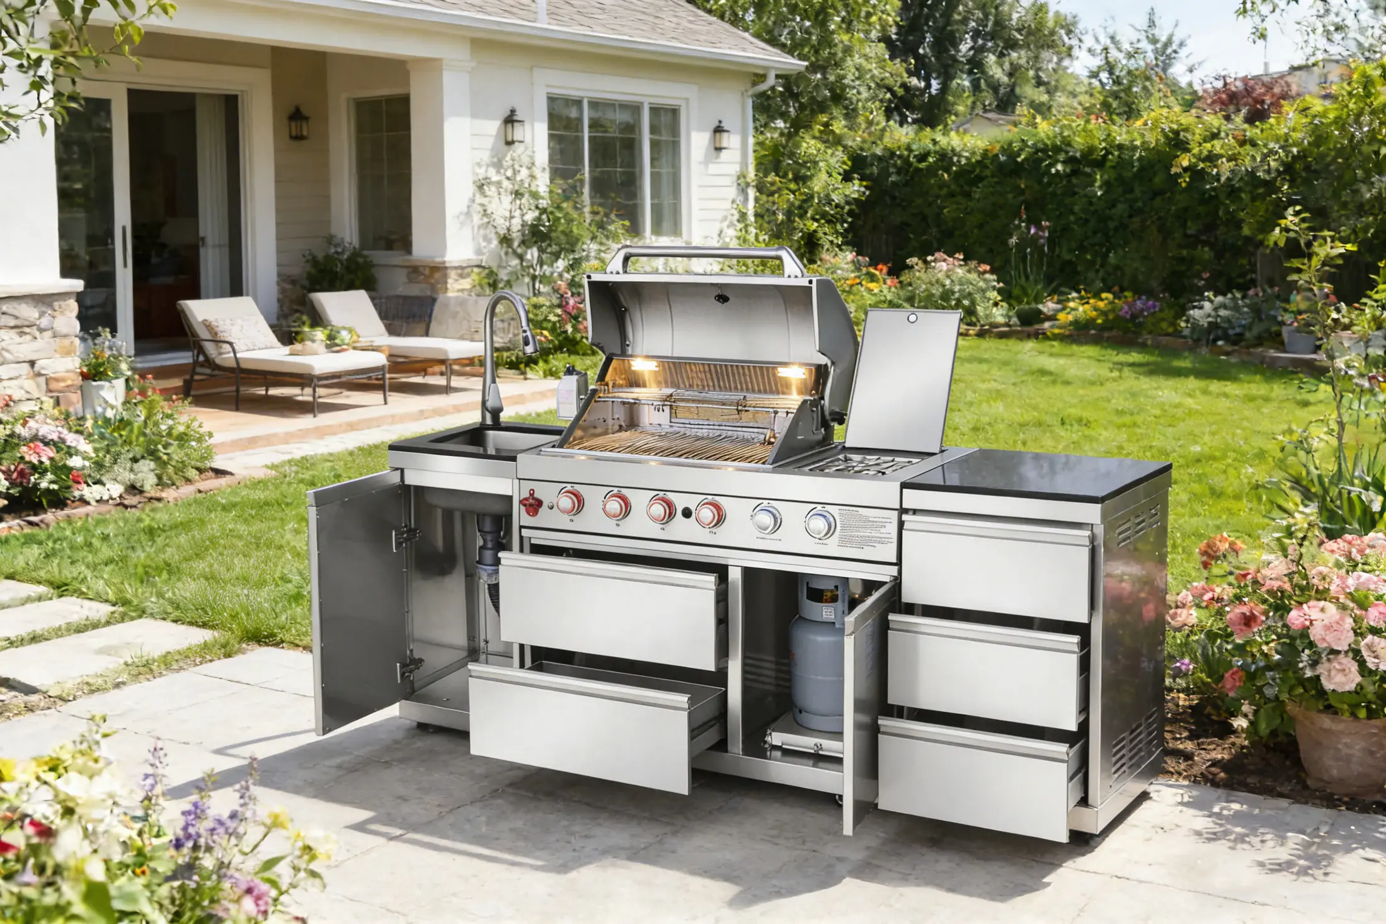
See these modules in complete kitchens
Each catalog layout has its own component list. You can change the selection in the kitchen builder before requesting a quote.
Questions before ordering
What is the difference between the compact and wide sink modules?
The compact modules are 45 cm wide and the wide modules are 83 cm wide. Both list a sink and faucet. The overall width differs by 38 cm (about 15.0 in); compare the drawings to confirm the basin and usable preparation area.
Are the listed dimensions the sink bowl size?
No. The table gives the overall module width, depth and height. Bowl dimensions, mounting details and service connections must be checked in the model-specific drawing.
Is a water tank, pump or heater included?
Those items are not established by the sink-and-faucet listing. If your project needs a self-contained water system or hot water, describe it in the inquiry and request an itemized equipment list.
Can the sink module match a black kitchen?
Yes. CDS-1-B is the compact black option and CDS-B is the wide black option. Compare the matching black grill and refrigerator modules, then confirm the final set in your quote.
Discuss your selected model
Include your model numbers, finish, installation location and required equipment. Pricing, availability and supply scope are confirmed in the written quote.
Browse all 21 modules, including corner and drawer cabinets →