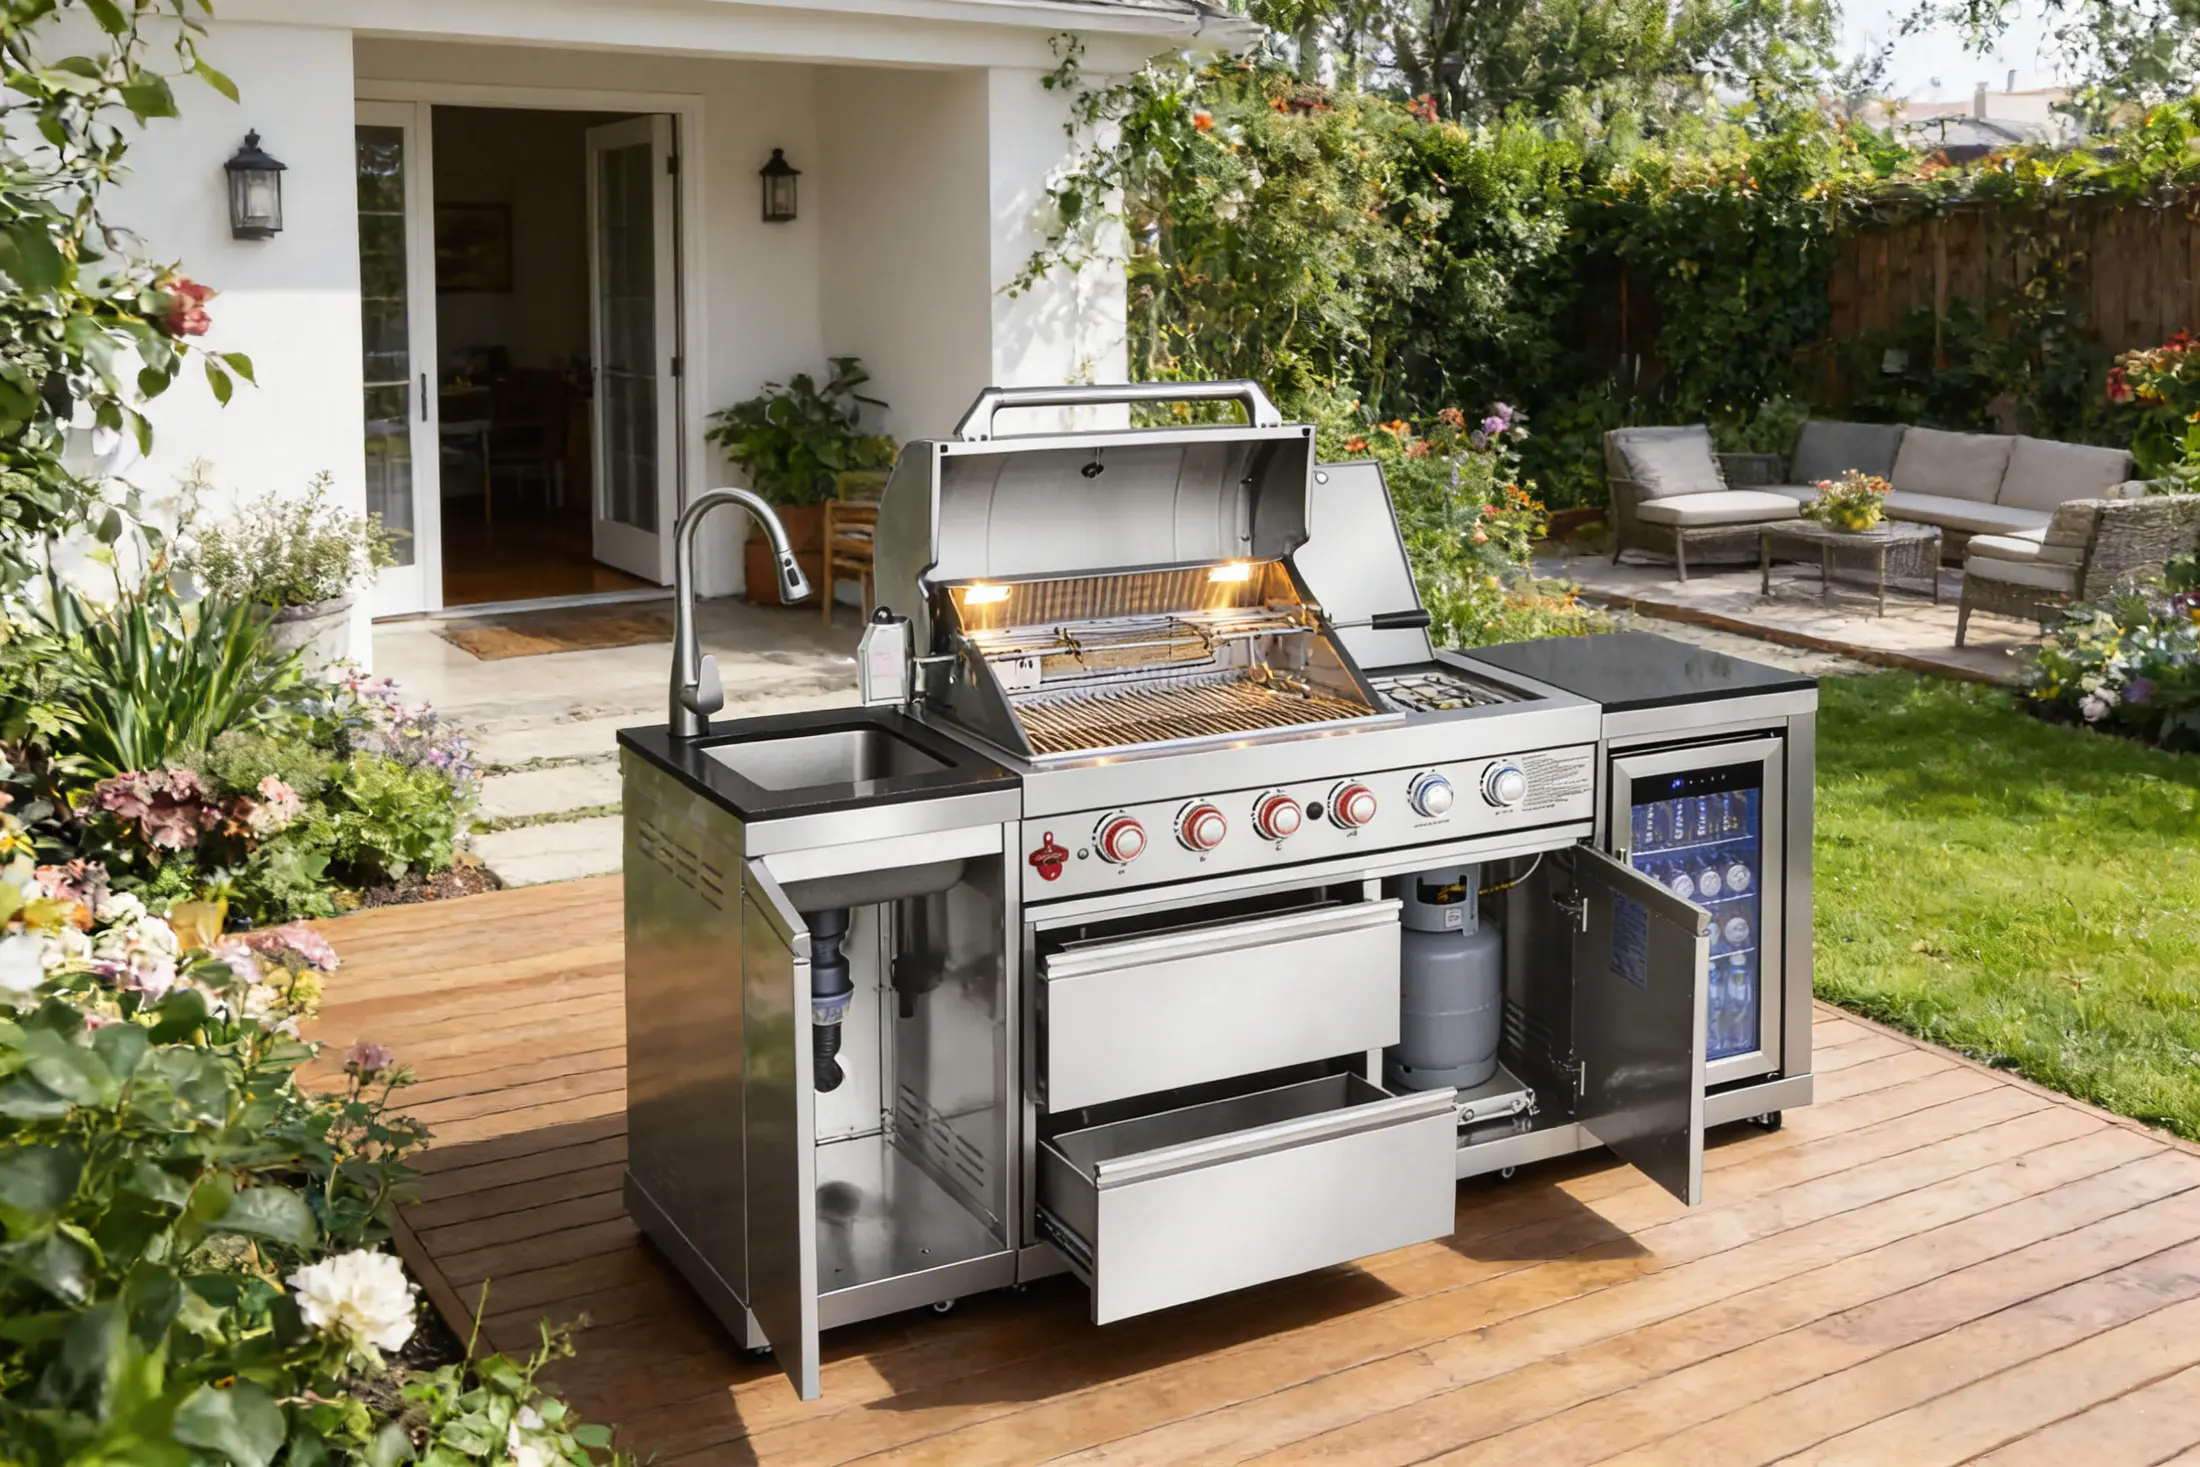
How to Plan Your Outdoor Kitchen Dimensions
Use module widths to shortlist a layout, then check the full installation space. A sum of cabinet widths does not include appliance clearances, door movement or a working aisle.
Read the planning guide →Use actual MODUTRAIL models and layouts to compare dimensions, kitchen shapes and opening systems before preparing your inquiry.
Use module widths to shortlist a layout, then check the full installation space. A sum of cabinet widths does not include appliance clearances, door movement or a working aisle.
Read the planning guide →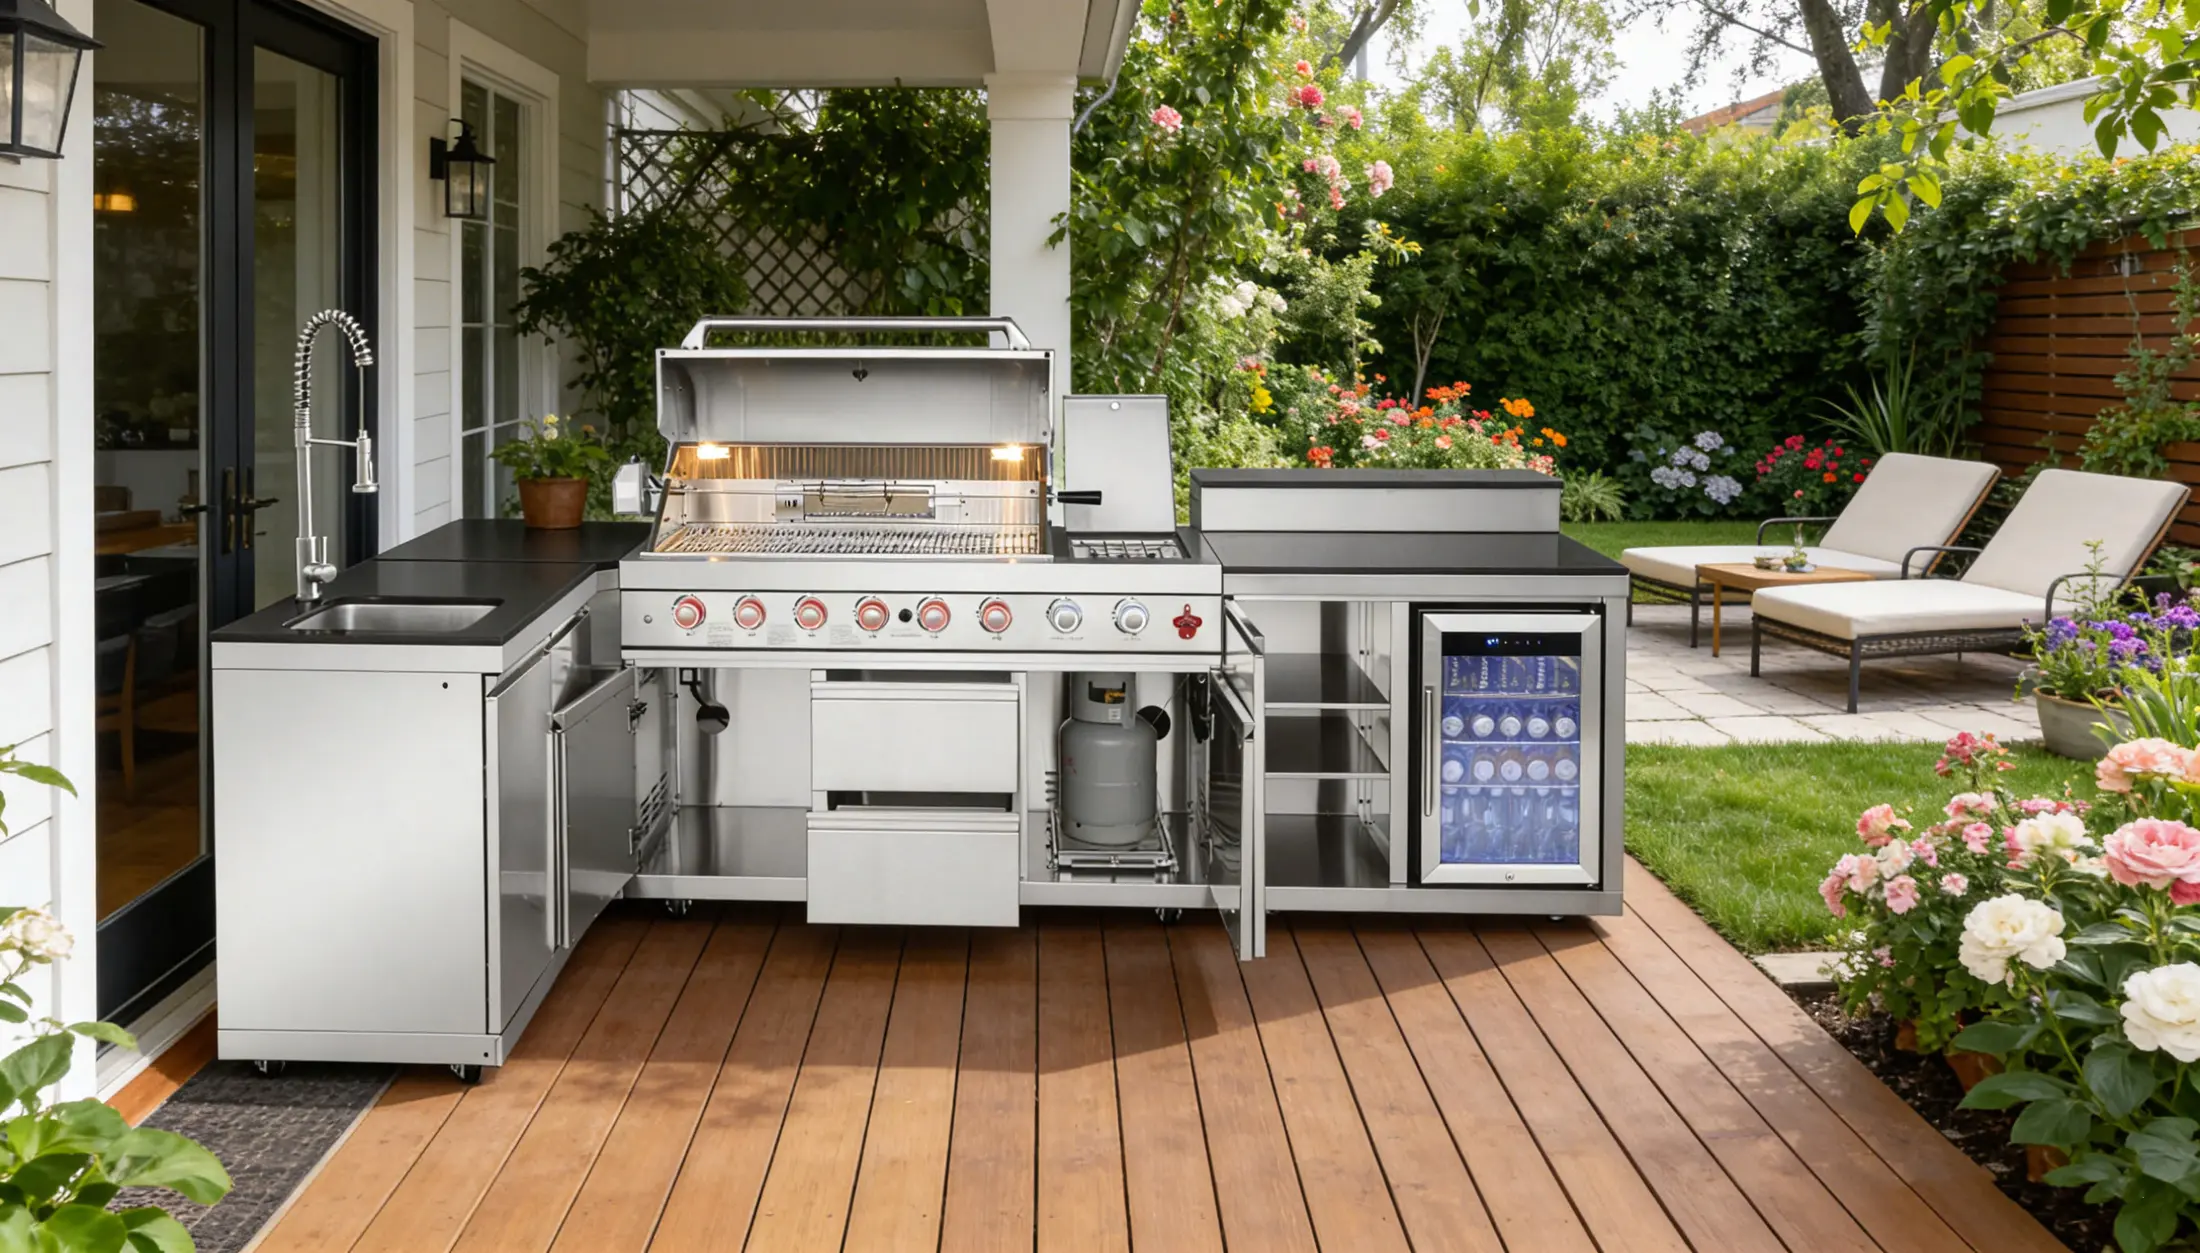
A straight kitchen arranges modules along one run. An L-shaped kitchen adds a corner connection and a second run. Choose by the measured space and access around the appliances, then confirm a dimensioned plan.
Read the planning guide →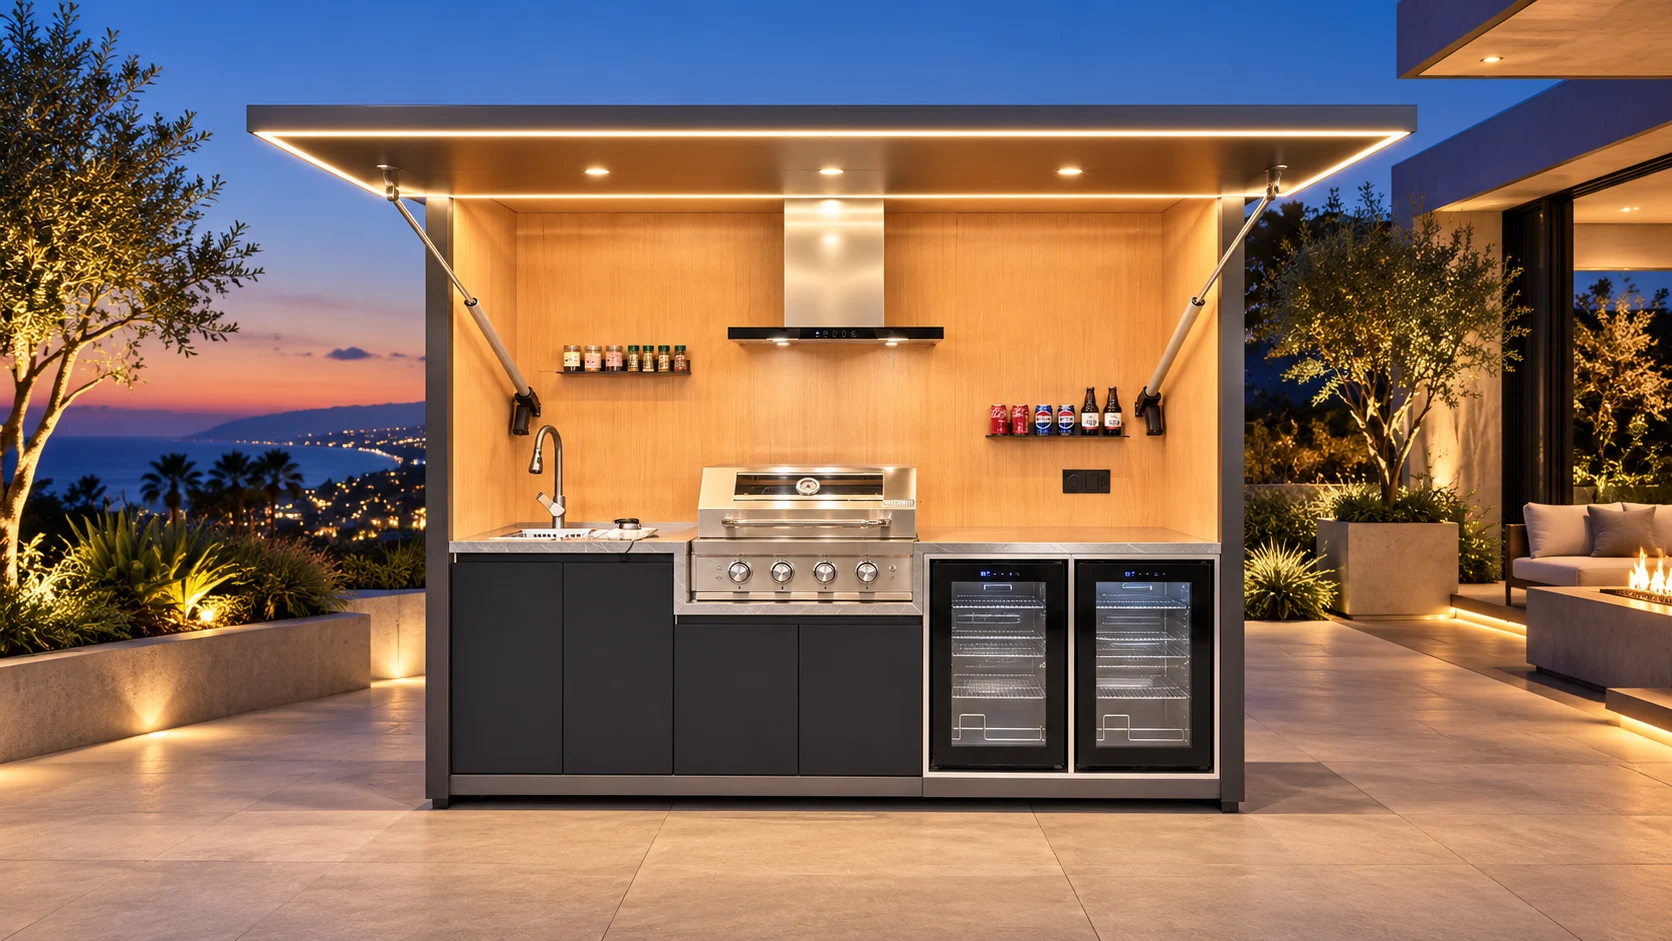
The high-and-wide series uses powered opening. The low-and-wide series has a manually folding cover assisted by twin gas struts. Compare the opening method, open dimensions and selected equipment before choosing.
Read the planning guide →Compare the product specifications or open a catalog layout in the builder.
Choose a ready-to-adapt set or combine modules around your project.