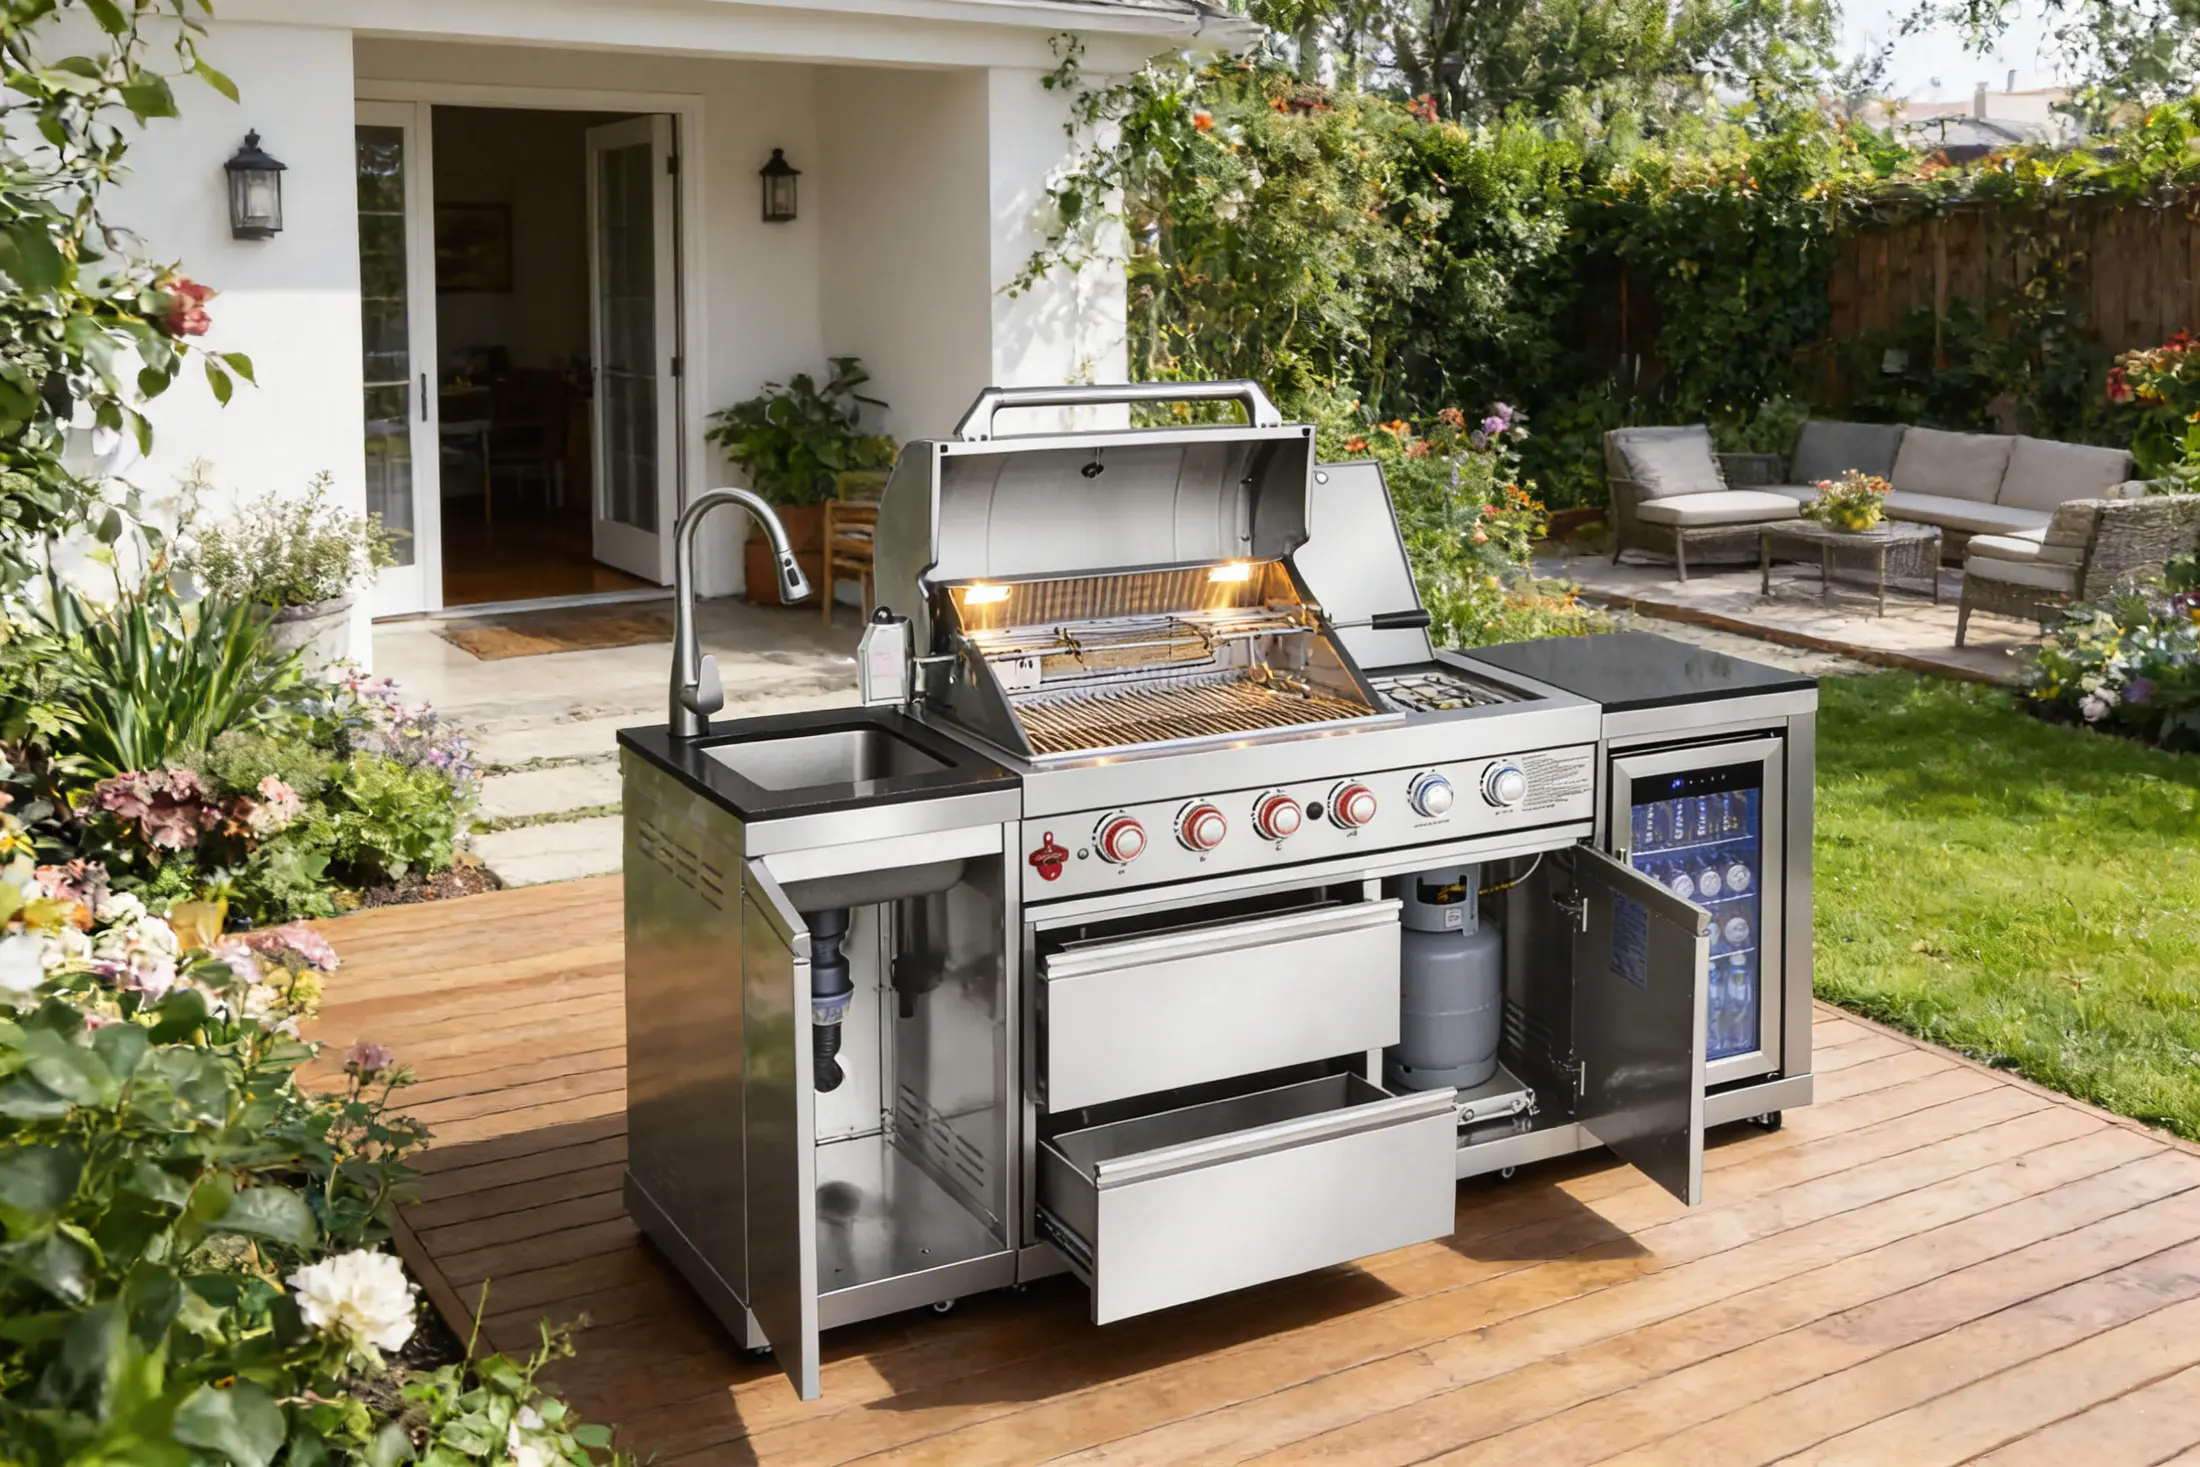
Measure more than the kitchen width
Record the usable length and depth of the installation area, its overhead space and the delivery route. Mark doors, steps, posts and existing utilities on the plan. Keep the appliance opening space and working area separate from the cabinet footprint.
- Cabinet dimensions: overall width, depth and height for each selected model.
- Movement: grill lid, refrigerator door, drawers and any integrated cover in the open position.
- Installation requirements: use the selected appliance instructions and the confirmed project drawing for clearances and service access.
- Delivery access: compare packaged dimensions with the narrowest part of the delivery route.
Compare the 10 catalog layouts
The table adds the first catalog dimension of each module for the straight layouts. It is a shortlist tool, not a statement that the kitchen will fit a space of exactly that length. L-shaped layouts need the dimensions of both runs rather than one total.
| Layout | Shape | Modules | Preliminary linear width |
|---|---|---|---|
| S01 · Silver 411 Outdoor Kitchen | Straight | CDS-1-S + BT411-S + CF-1-S | 85.2 in (216.3 cm) |
| S02 · Black 411 Outdoor Kitchen | Straight | CDS-1-B + BT411-B + CF-1-B | 85.2 in (216.3 cm) |
| S03 · Silver 601 Outdoor Kitchen | Straight | CDS-1-S + BT601-S + CF-1-S | 82.4 in (209.3 cm) |
| S04 · Black 601 Outdoor Kitchen | Straight | CDS-1-B + BT601-B + CF-1-B | 82.4 in (209.3 cm) |
| S05 · Silver 401 Wide Outdoor Kitchen | Straight | CDS-S + BT401-S + CF-S | 102.4 in (260.1 cm) |
| S06 · Black 401 Wide Outdoor Kitchen | Straight | CDS-B + BT401-B + CFC-B | 102.4 in (260.1 cm) |
| S07 · Silver 411 Storage Outdoor Kitchen | Straight | CDS-1-S + BT411-S + CDC-1-S | 83.3 in (211.5 cm) |
| S08 · Black 601 Wide Outdoor Kitchen | Straight | CDS-B + BT601-B + CFC-B | 113.9 in (289.3 cm) |
| S09 · Silver 611 Corner Outdoor Kitchen | L-shaped | CDS-S + C90-S + BT611-S + CFB-S | Request two-run layout drawing |
| S10 · Black 611 Corner Outdoor Kitchen | L-shaped | CDS-B + C90-B + BT611-B + CFB-B | Request two-run layout drawing |
A worked example: S03
S03 combines a 45 cm CDS-1-S sink module, a 110 cm BT601-S grill and a 54.3 cm CF-1-S refrigerator cabinet. The preliminary module-width sum is 82.4 in (209.3 cm). This is about 6.87 ft before any required gaps, end treatments or appliance clearances.
Height also needs a separate check. The grill’s overall height includes its cooking unit and cover, so comparing its total height with a sink cabinet does not establish whether every work surface aligns. Request the working-height drawing.
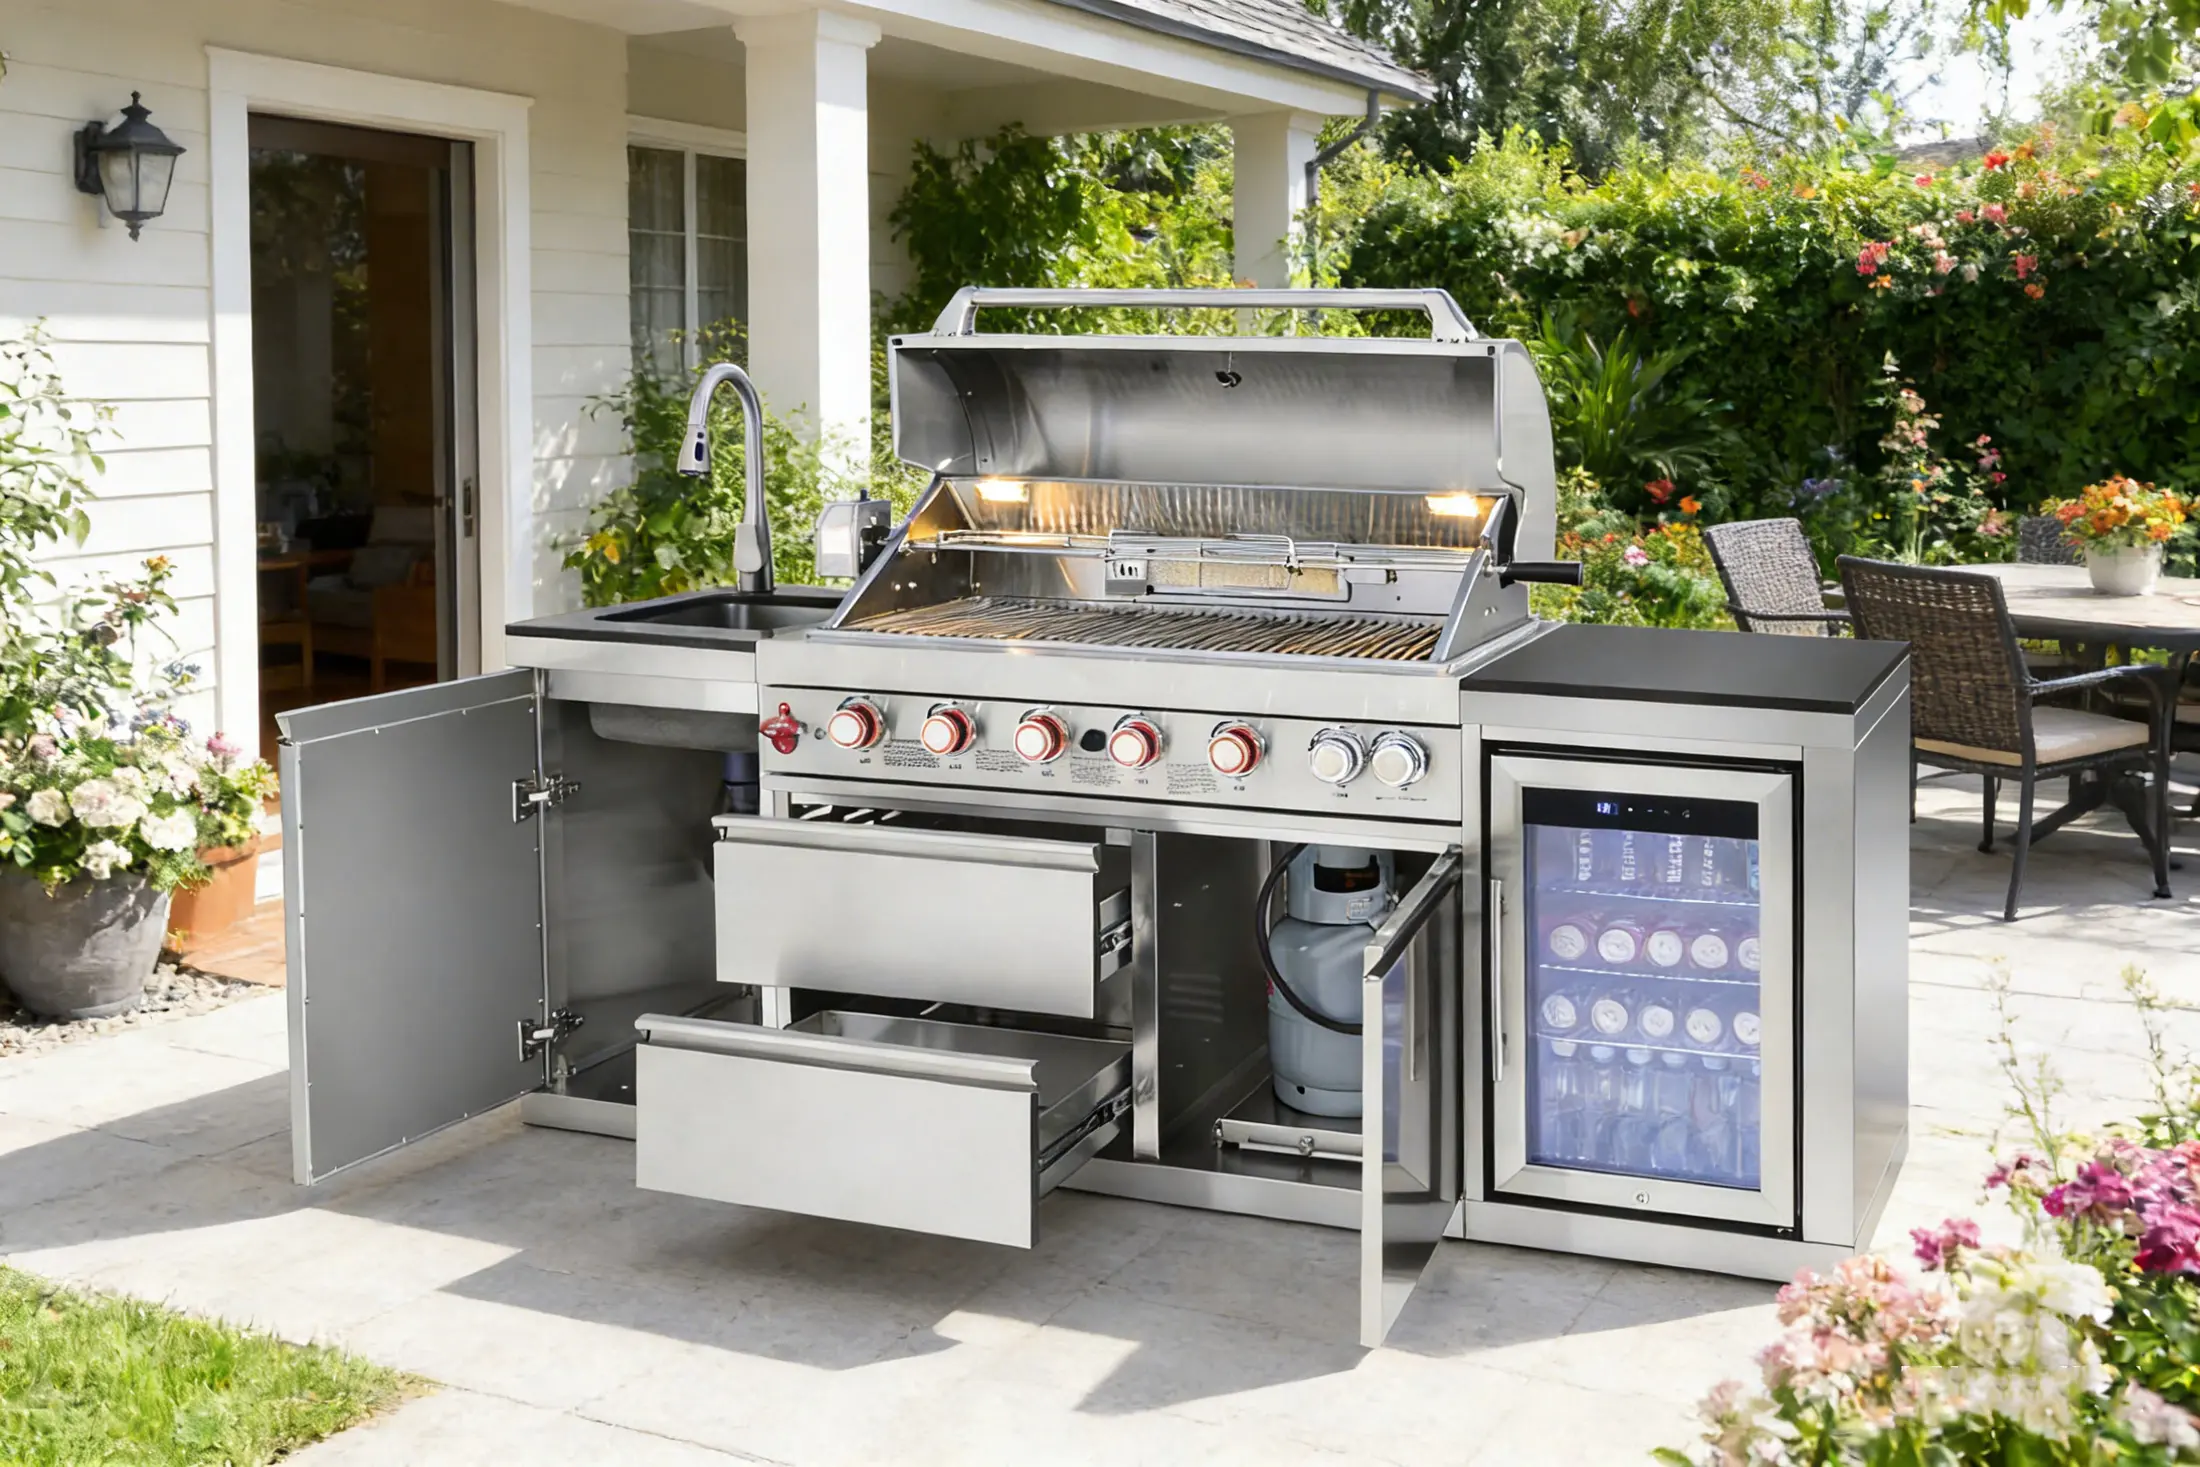
What to send with a sizing inquiry
- A sketch with usable dimensions, plus photos of the intended location and delivery access.
- The chosen layout or module IDs, finish and desired order of the components.
- Utility locations and the exact appliances you intend to include.
- Any fixed worktop, wall, railing or overhead structure that may restrict the installation.
Cabinet size is not an appliance cutout specification. Some high-back refrigerator dimensions also differ between catalog entries. Use the confirmed SKU and final drawing before preparing fixed openings.
Compare grill dimensions · Compare sink widths · Check refrigerator cabinet notes