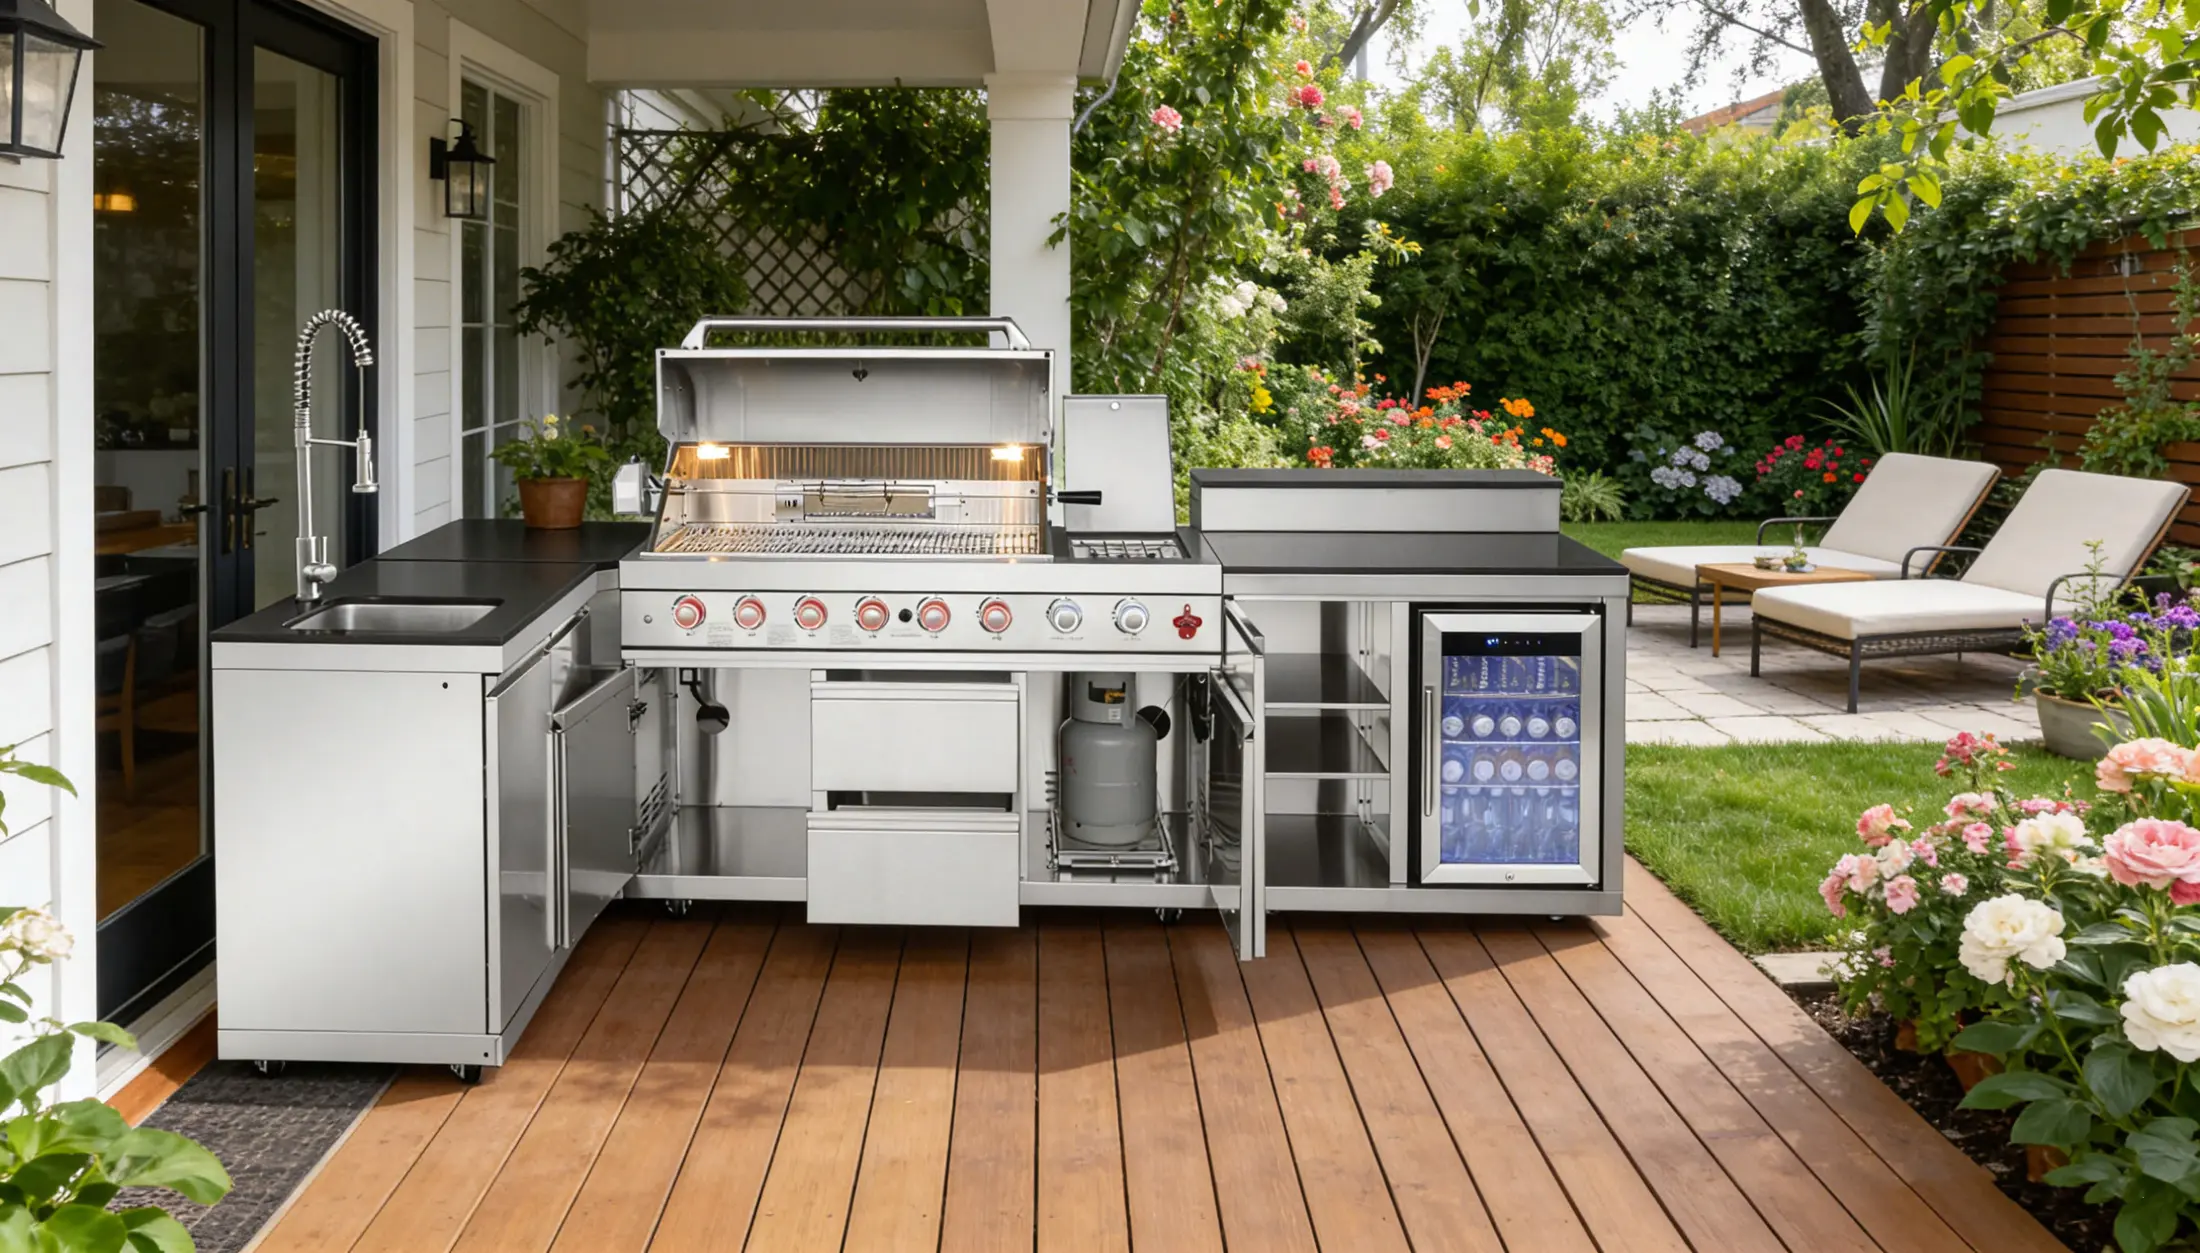
Compare the two arrangements
| Consideration | Straight layout | L-shaped layout |
|---|---|---|
| Arrangement | Modules along one run | Two runs connected by a corner module |
| Catalog examples | S01–S08 | S09 silver and S10 black |
| Initial dimension check | Add module widths, then review clearances | Request the full two-run footprint |
| Access to review | Door swing and the working area along the front | Door and drawer movement near the inside corner |
| Changing the selection | Swap or reorder modules and recalculate the run | Recheck both runs, the corner and service locations |
Use a straight layout to compare module choices
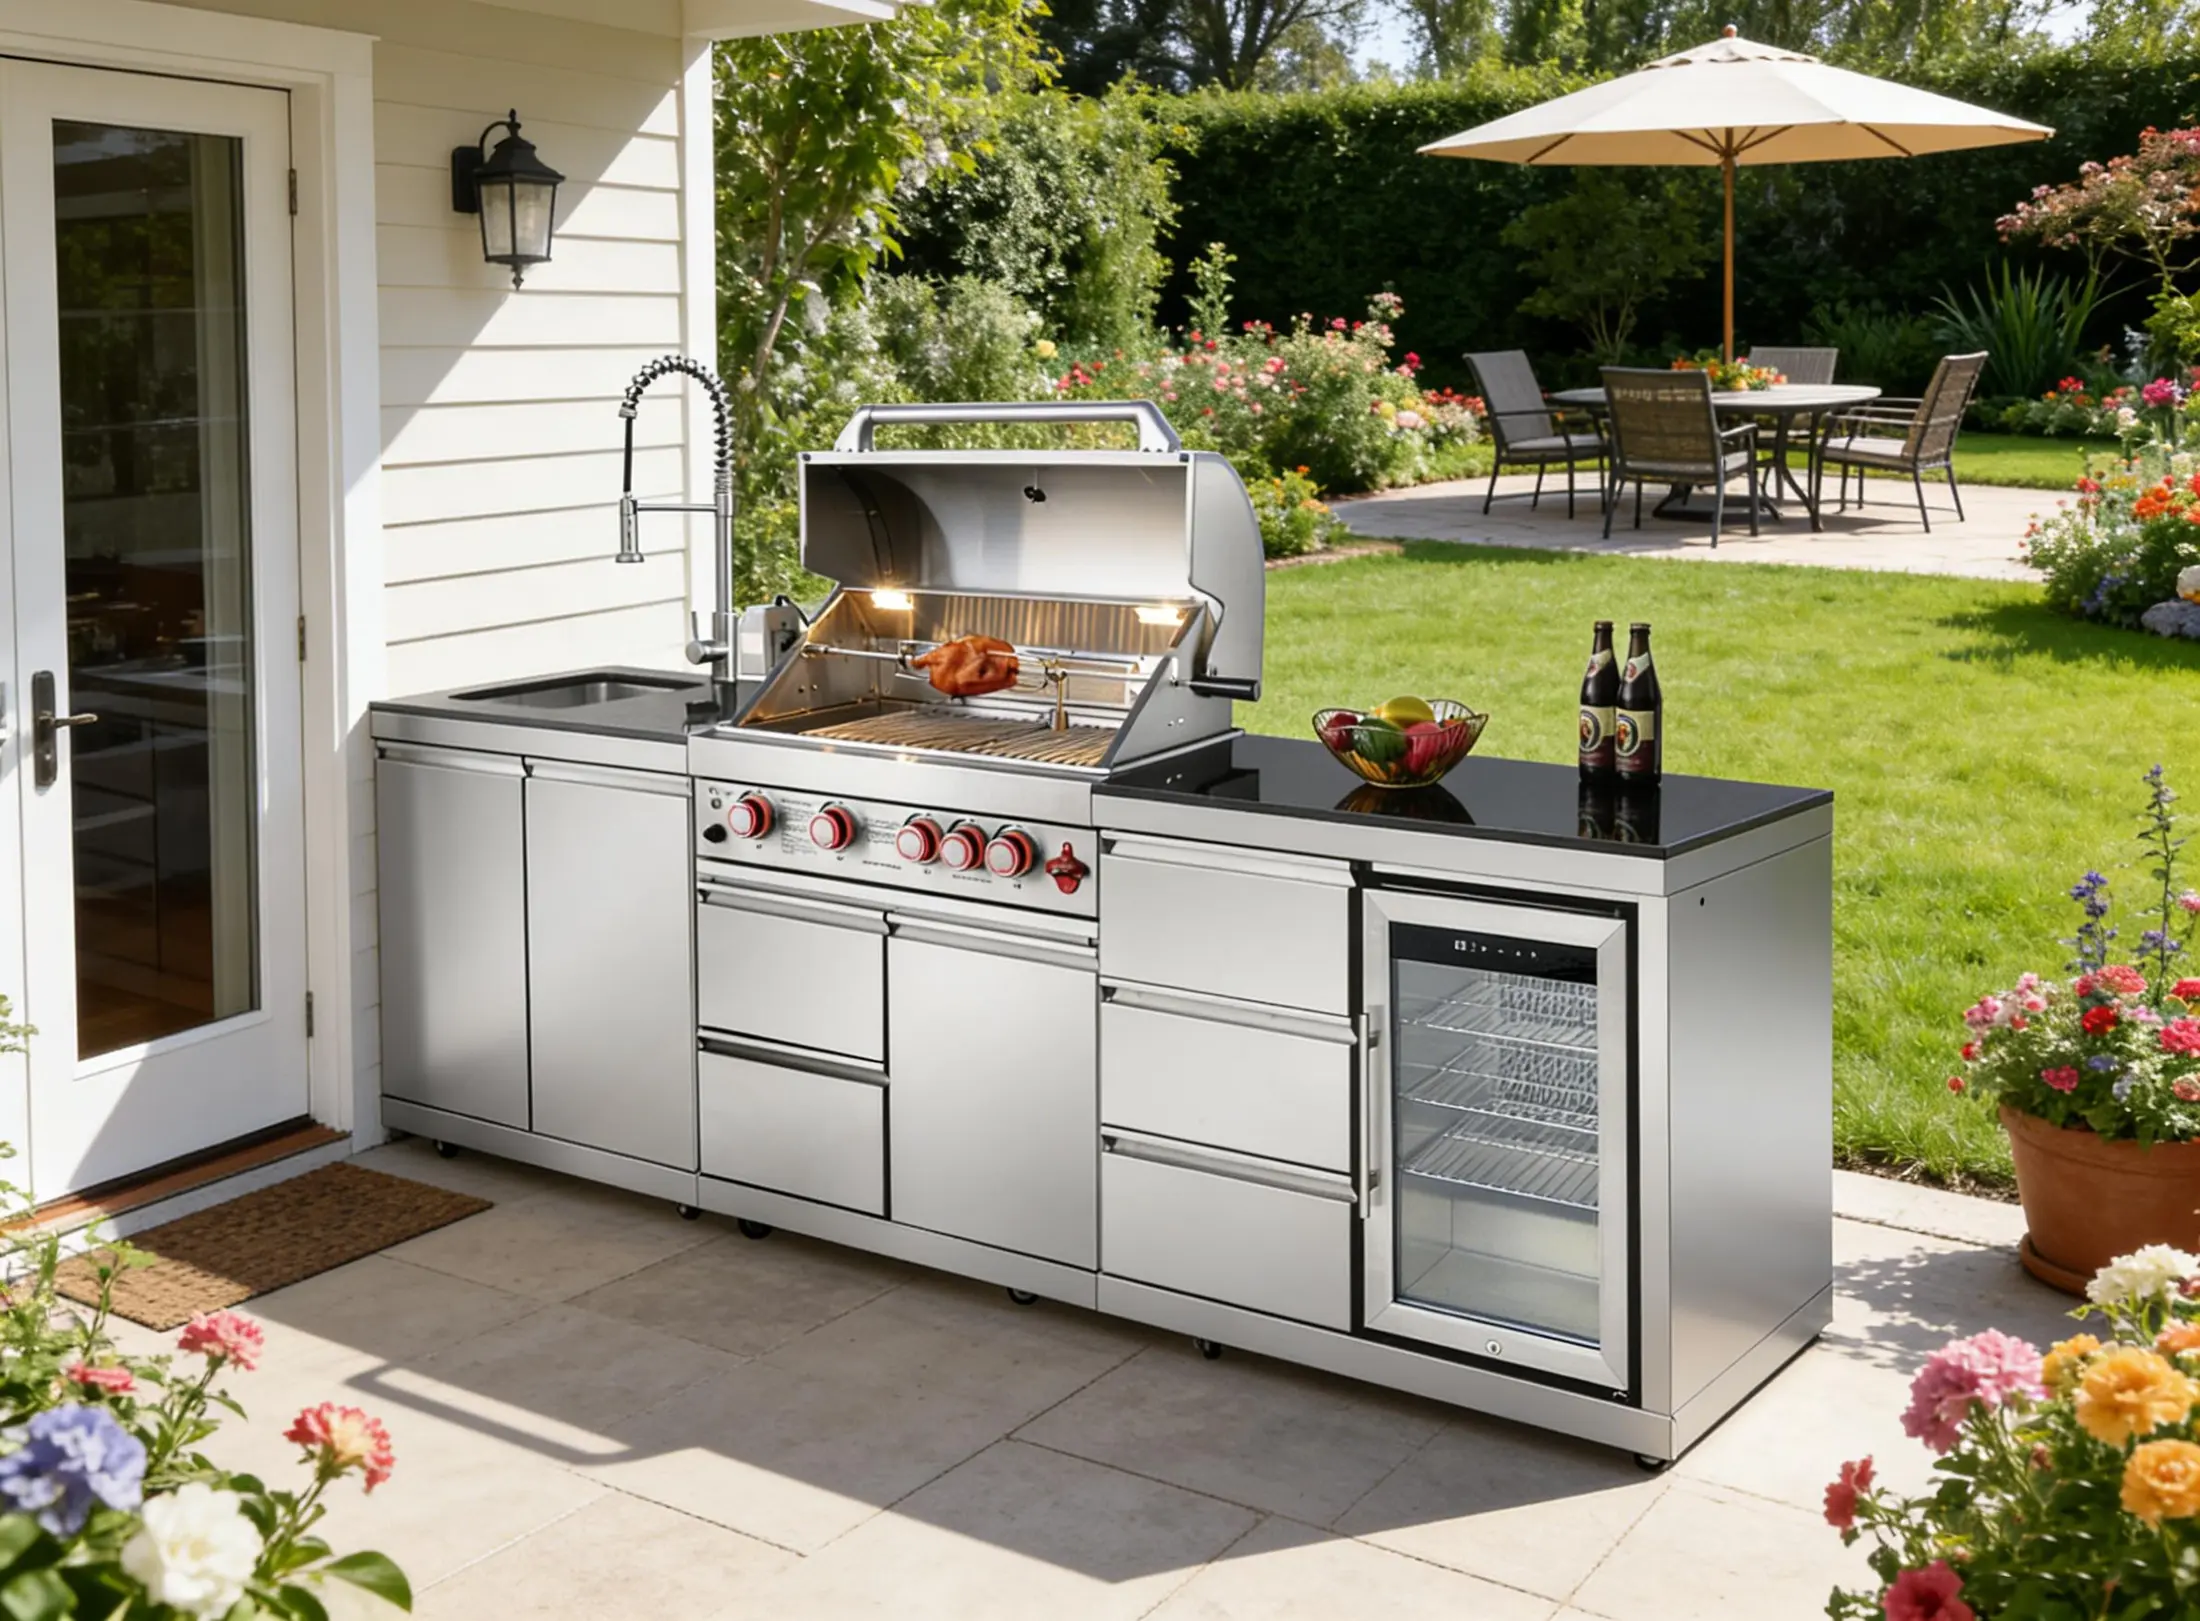
A straight arrangement can make it easier to compare how a different appliance changes one run. S01 combines a compact sink, BT411-S grill and compact refrigerator. S05 uses a wider sink and refrigerator around the narrower BT401-S grill. The complete layout matters more than the grill width alone.
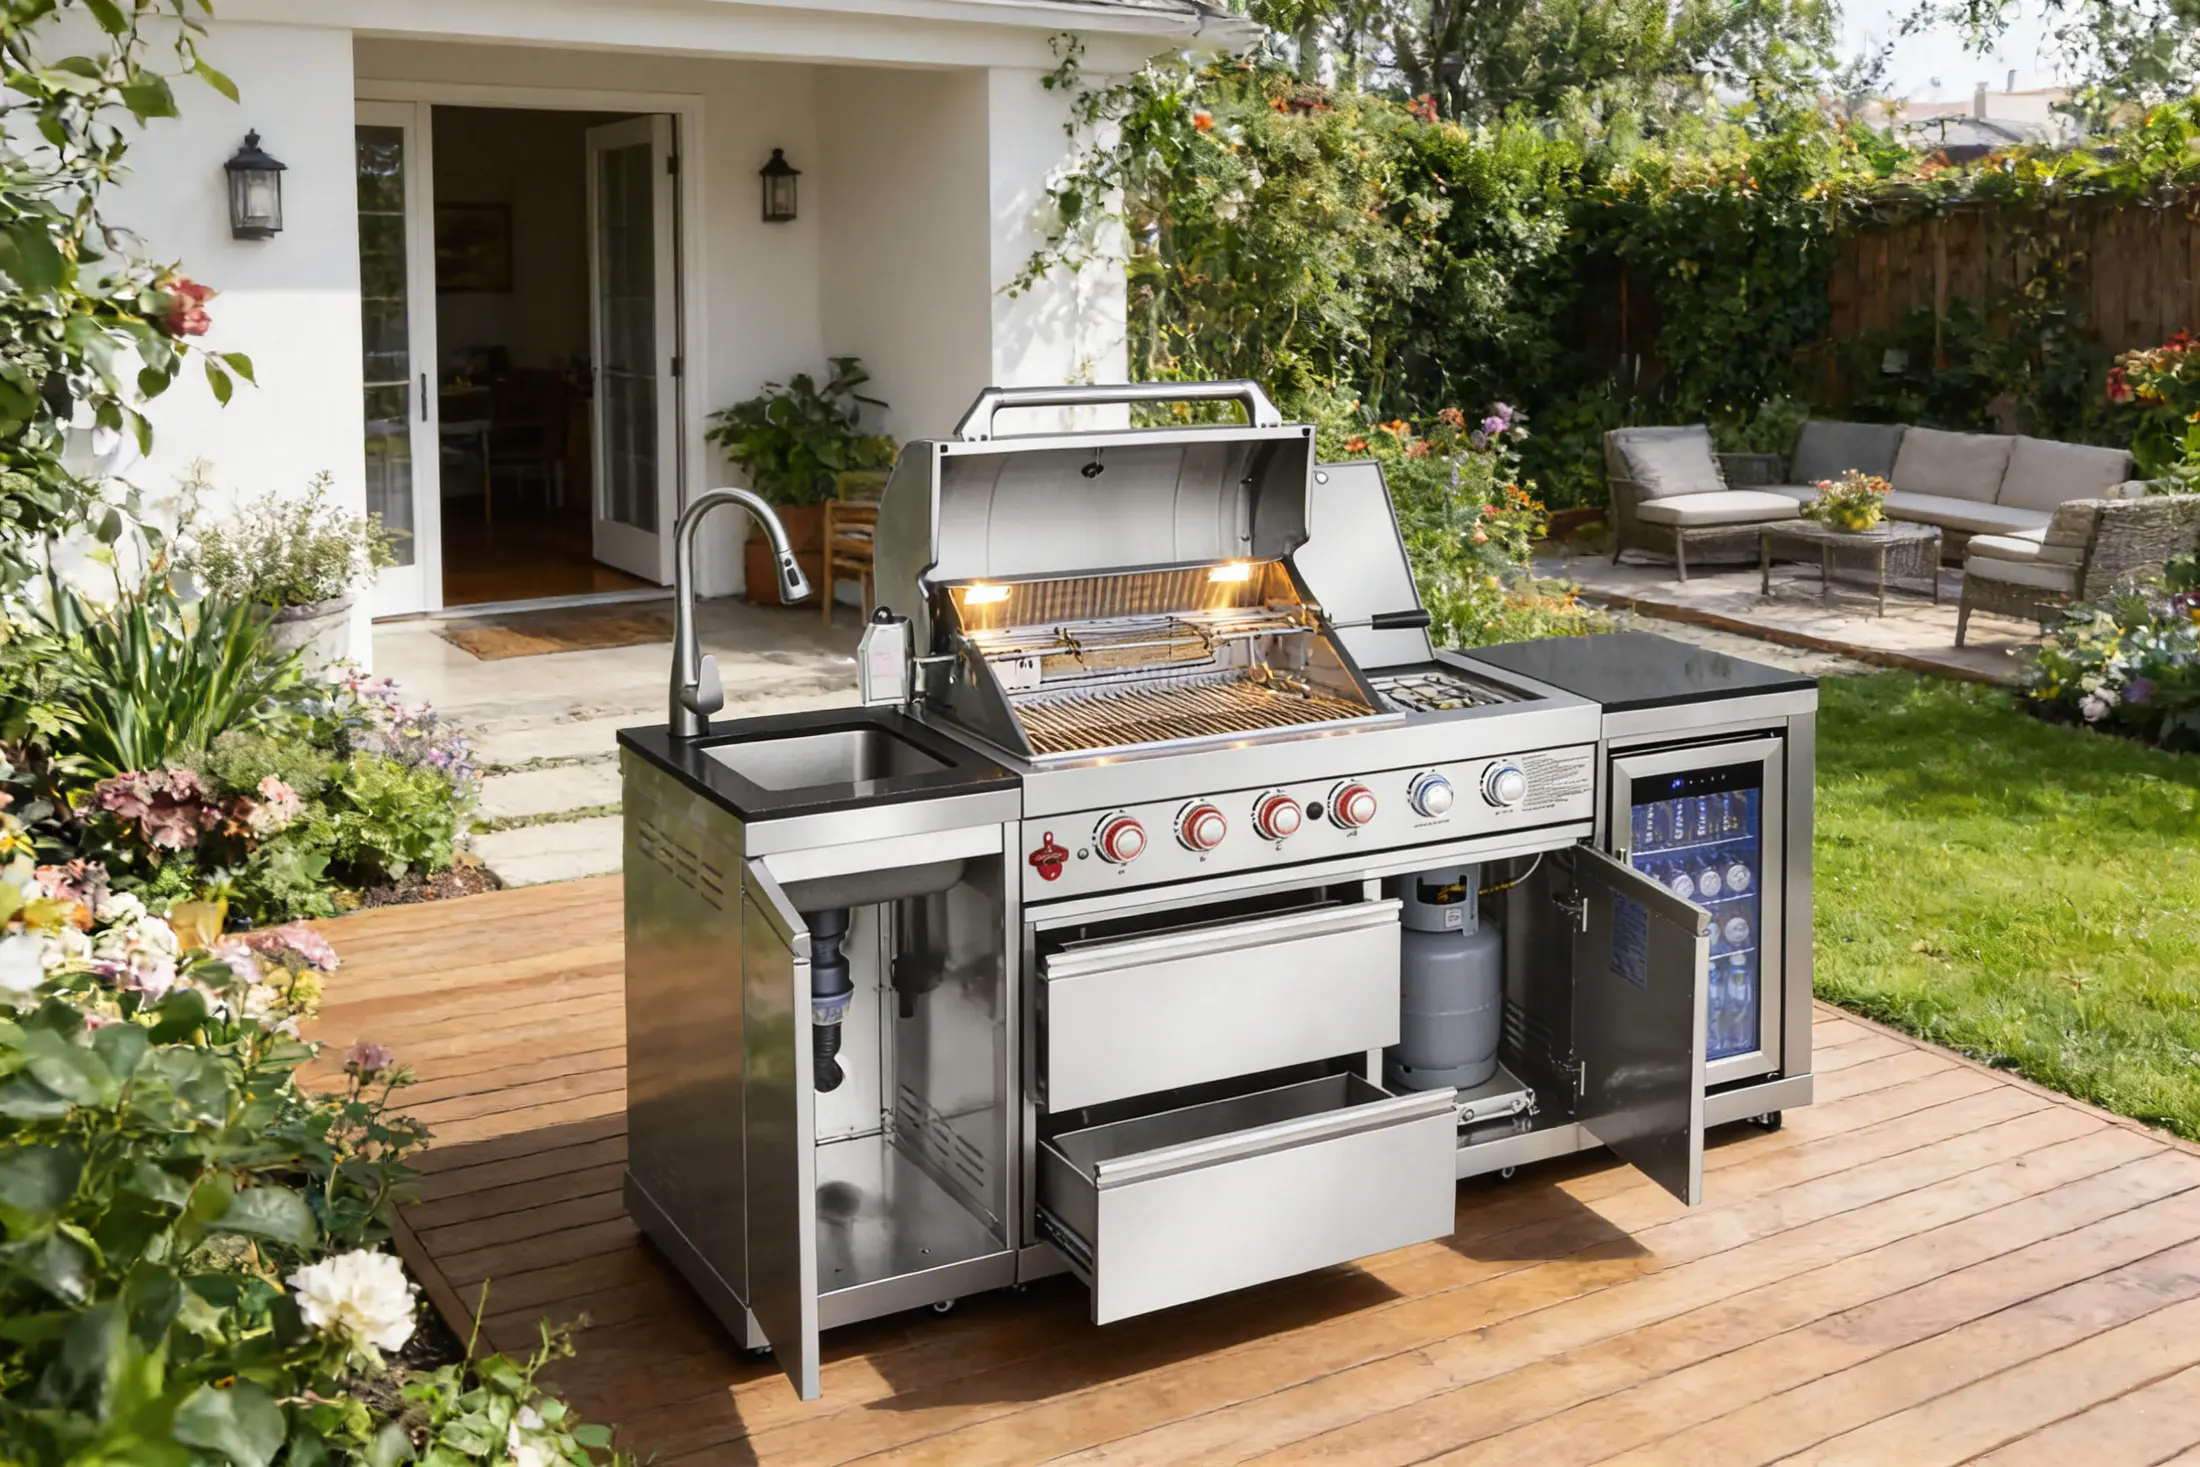
How the catalog L-shaped kitchens are assembled
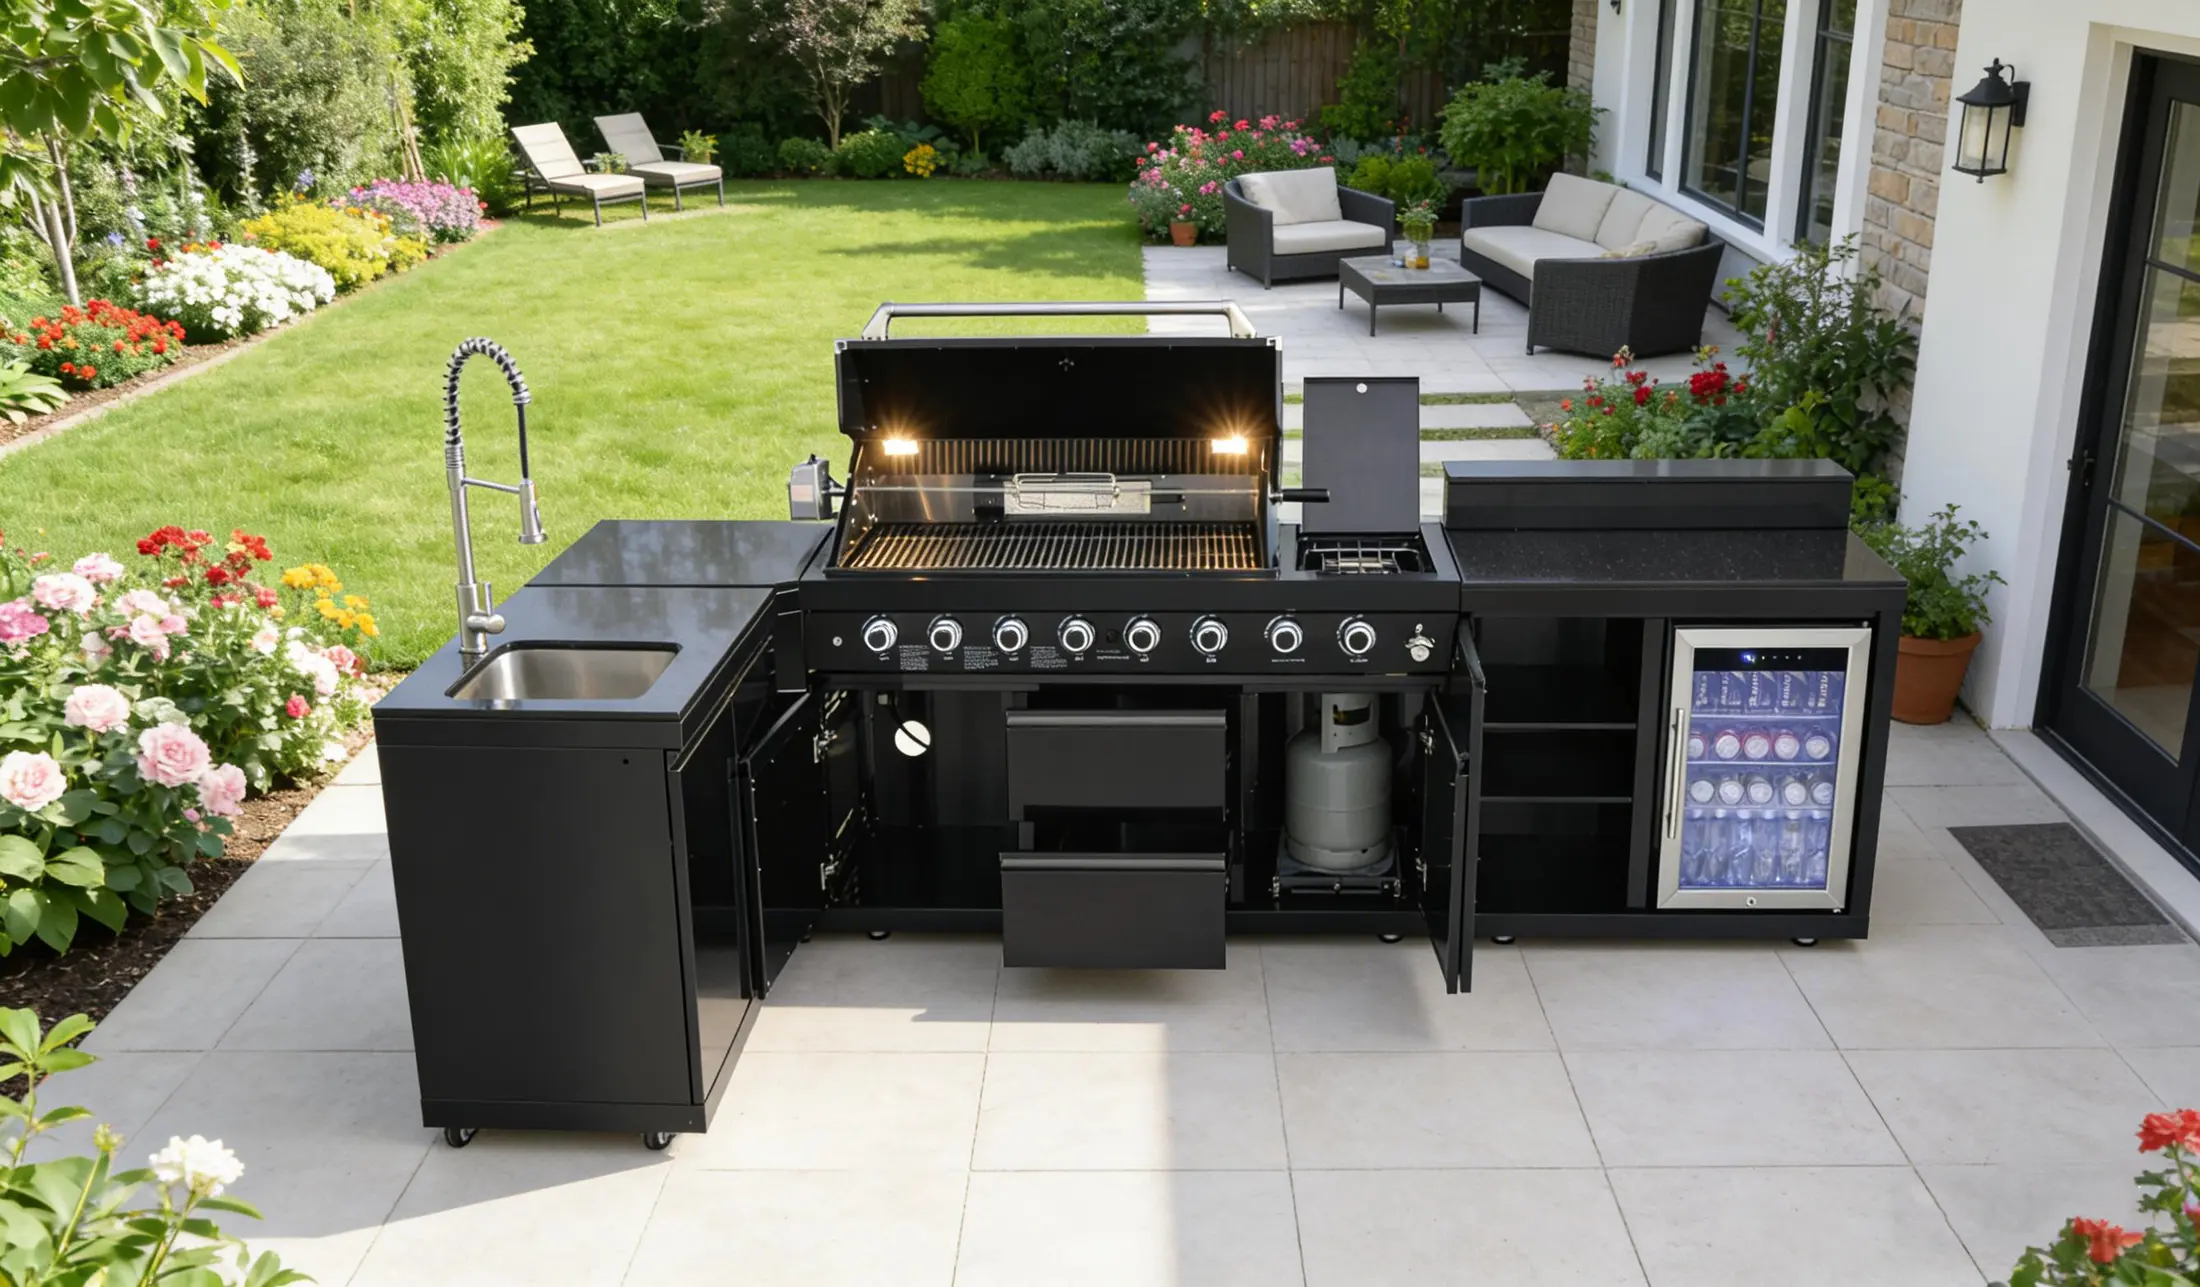
S09 uses CDS-S + C90-S + BT611-S + CFB-S. S10 uses the black counterparts CDS-B + C90-B + BT611-B + CFB-B. The C90 module creates the corner connection; the high-back refrigerator and other components still need their final dimensions confirmed.
Adding all four catalog widths produces a reference sum, not the length of either side of the L. Ask for both run lengths, the outside footprint and the inner working space on one drawing. Review the direction of the refrigerator door and drawers at the same time.
C90-S silver corner specifications · C90-B black corner specifications
Common layout questions
Is an L-shaped kitchen always larger?
The shape alone does not determine the size. Compare the selected modules and both run dimensions. The current catalog L-shaped examples use four modules, while the other eight catalog sets use three.
Can I turn a straight set into an L-shaped set?
Use the builder to outline the modules you want, including a corner module. The changed arrangement needs a new layout review; adding a corner is not confirmation of the final footprint or installation compatibility.
Does the larger layout always provide more storage?
Compare the actual module list. S07 includes a CDC-1-S drawer cabinet in place of refrigeration, while other sets allocate space to cooling. Decide which functions you need before comparing overall length.